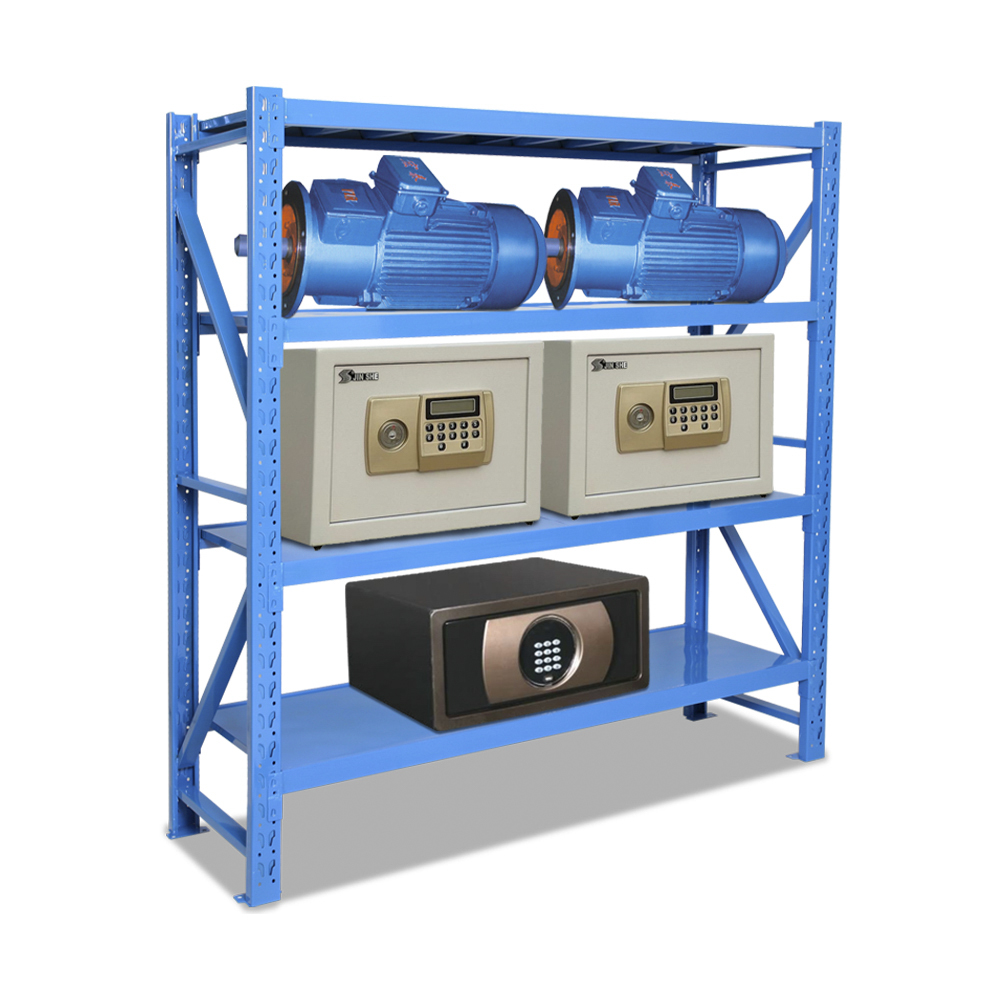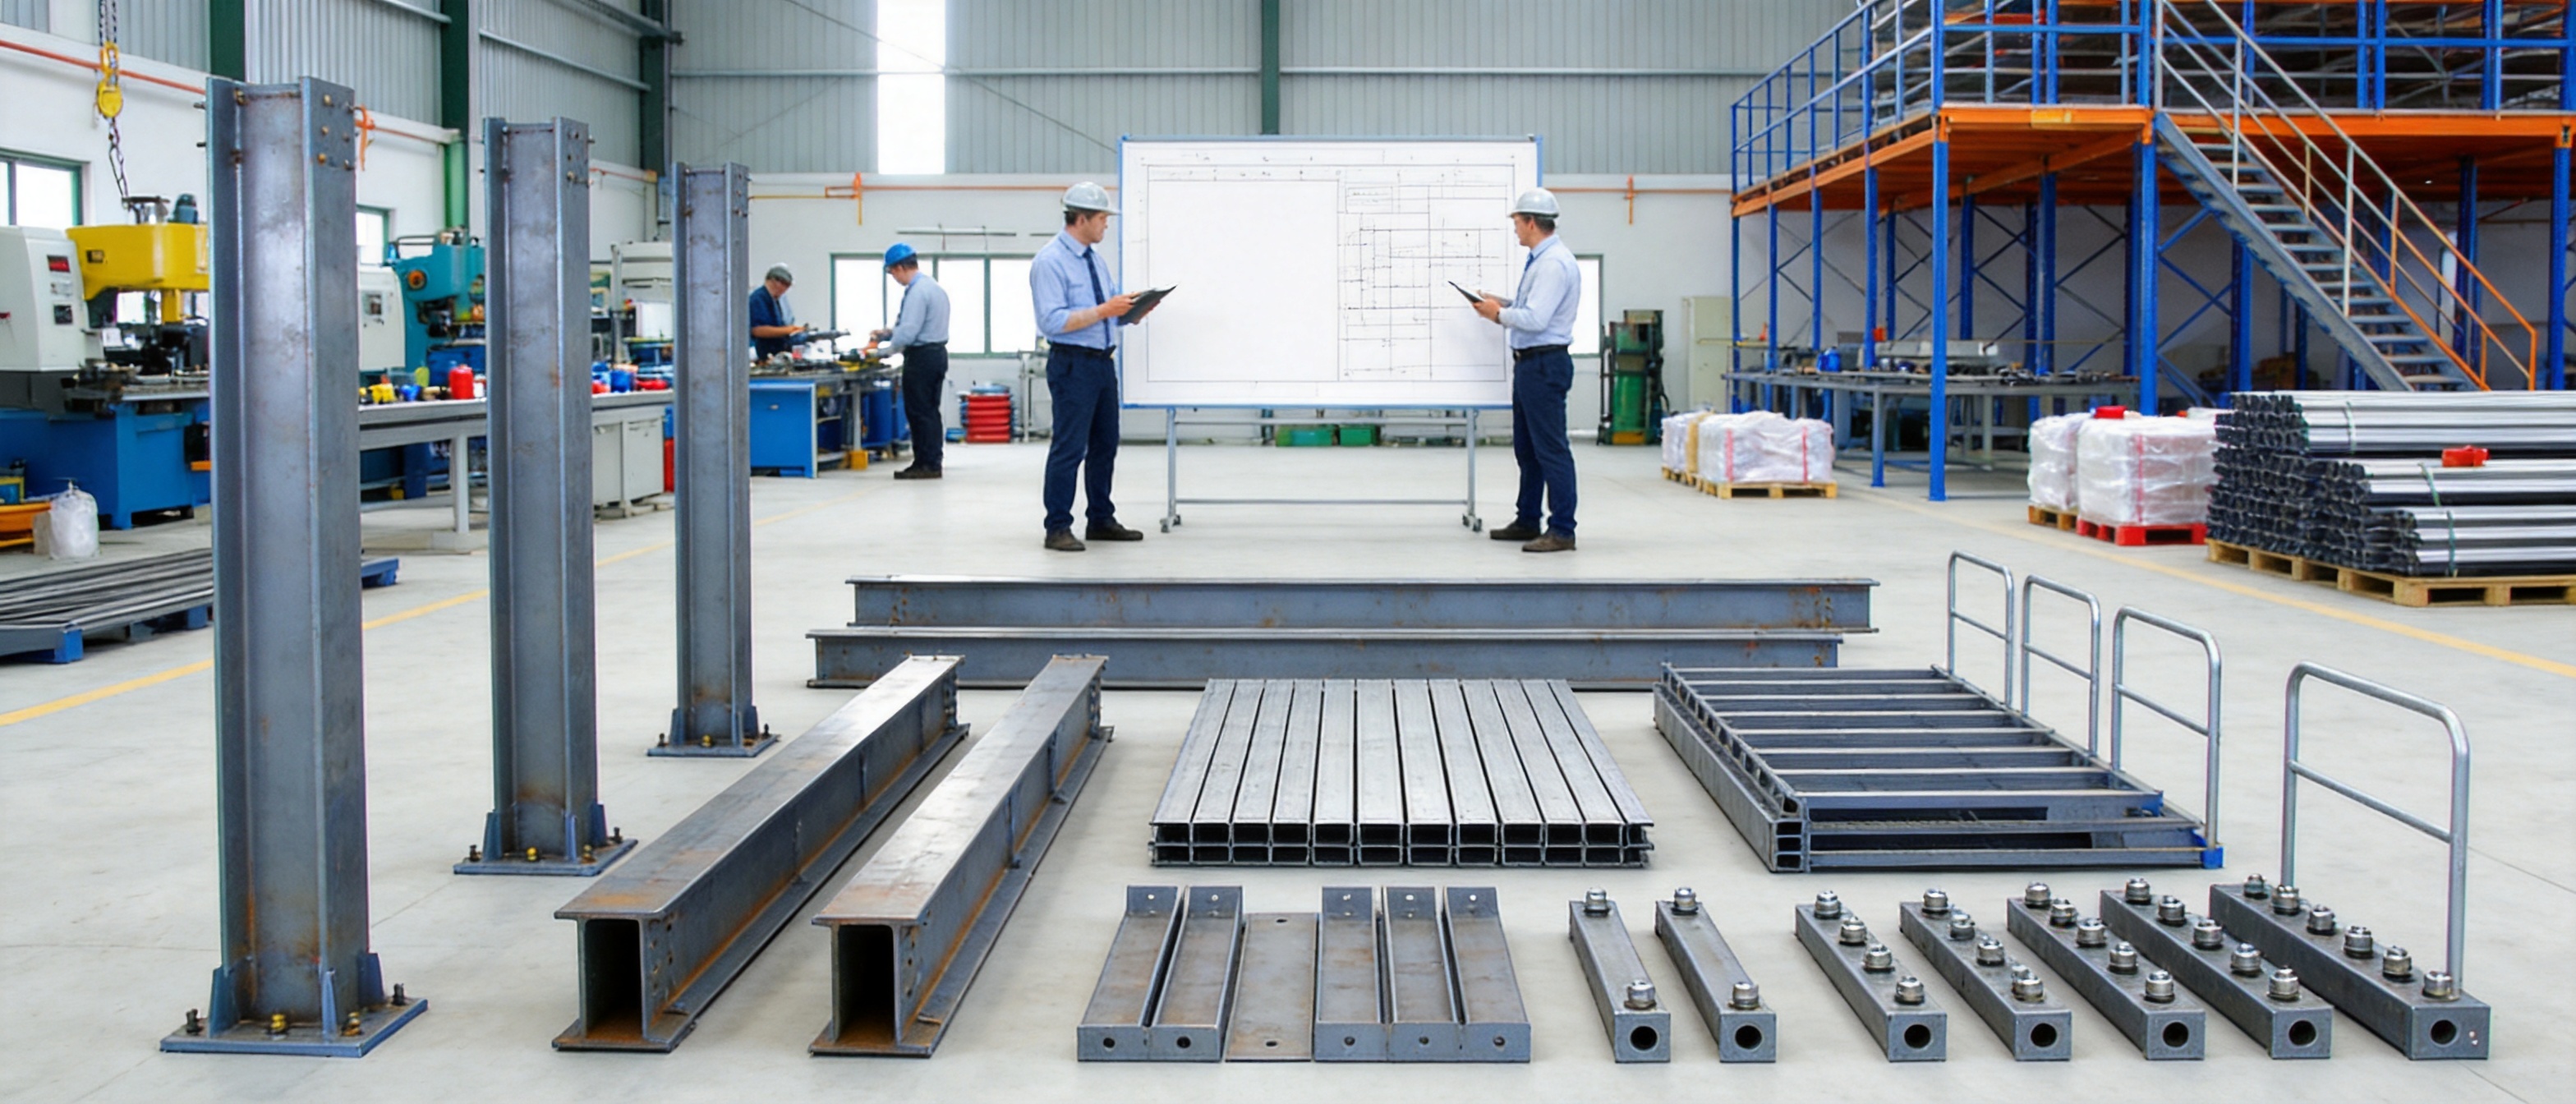
Modern warehouses are under constant pressure to store more goods, process orders faster, and control operating costs without expanding their building footprint. As land, construction, labor, and energy expenses continue to rise, businesses need storage solutions that use existing facilities more intelligently. An industrial mezzanine floor racking system provides a practical way to transform unused vertical space into productive storage, picking, work, or operational areas.
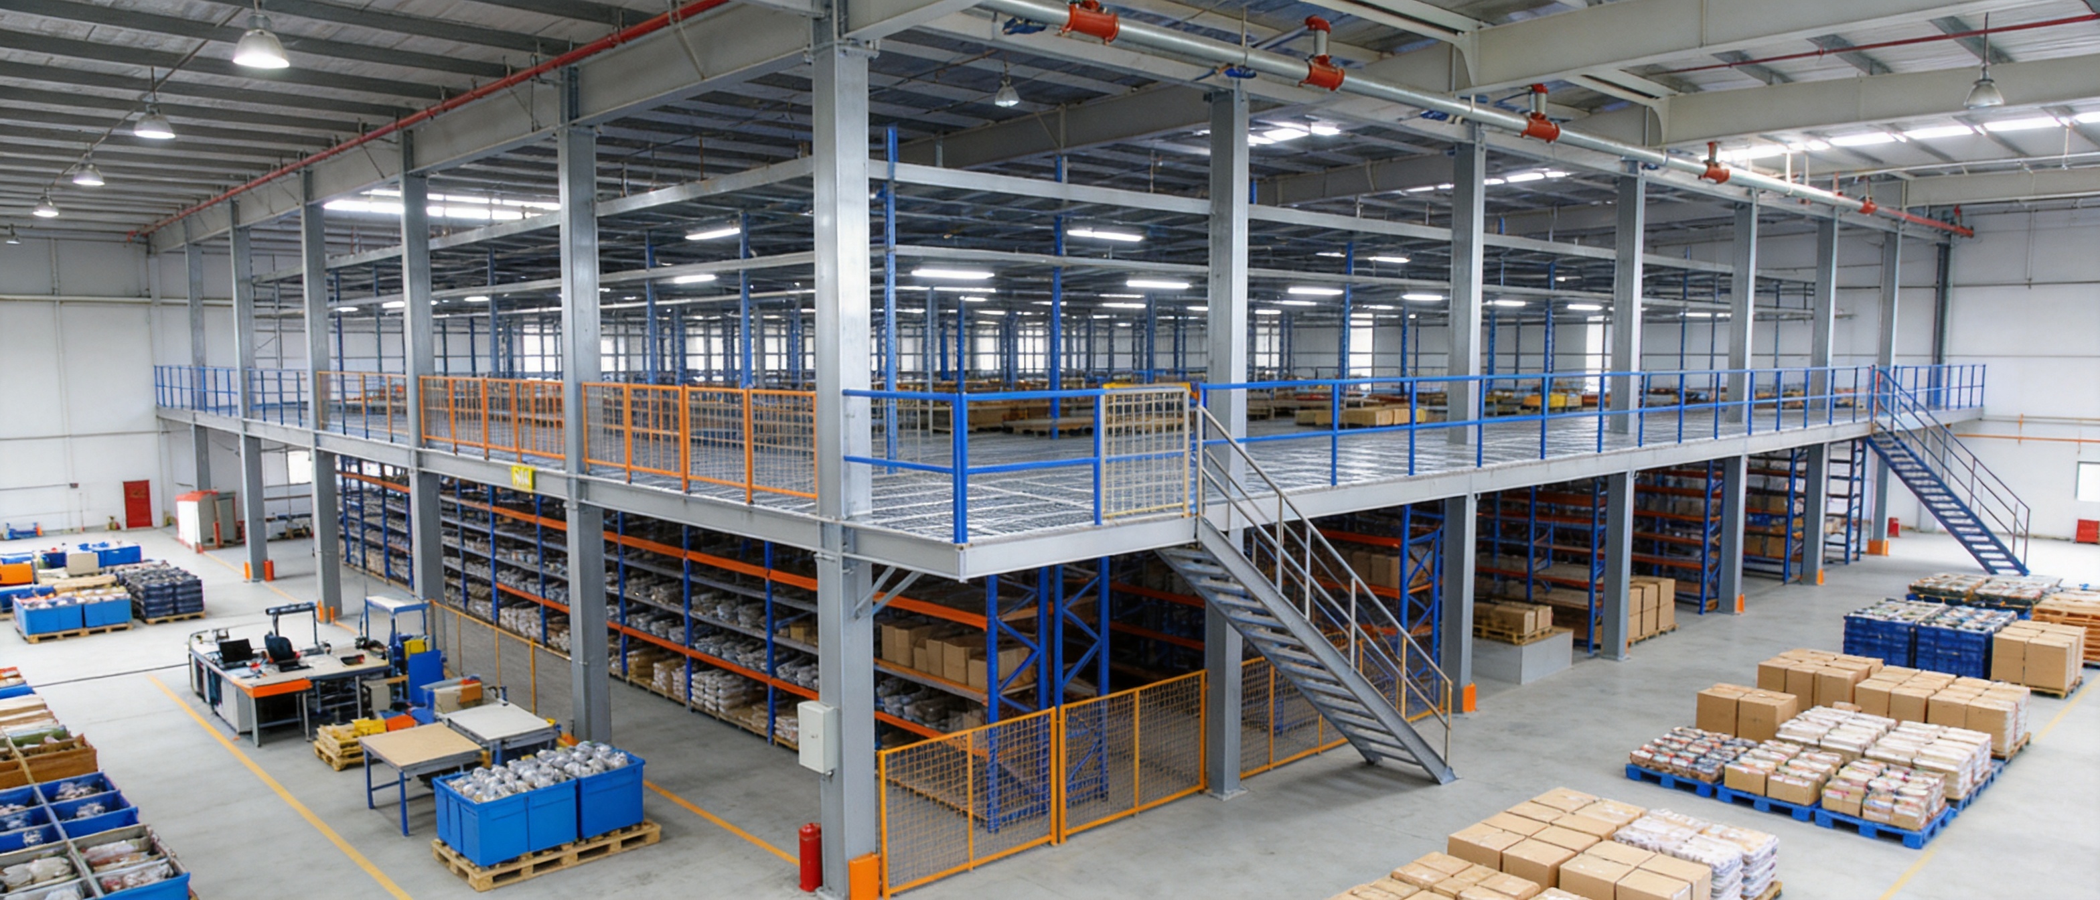
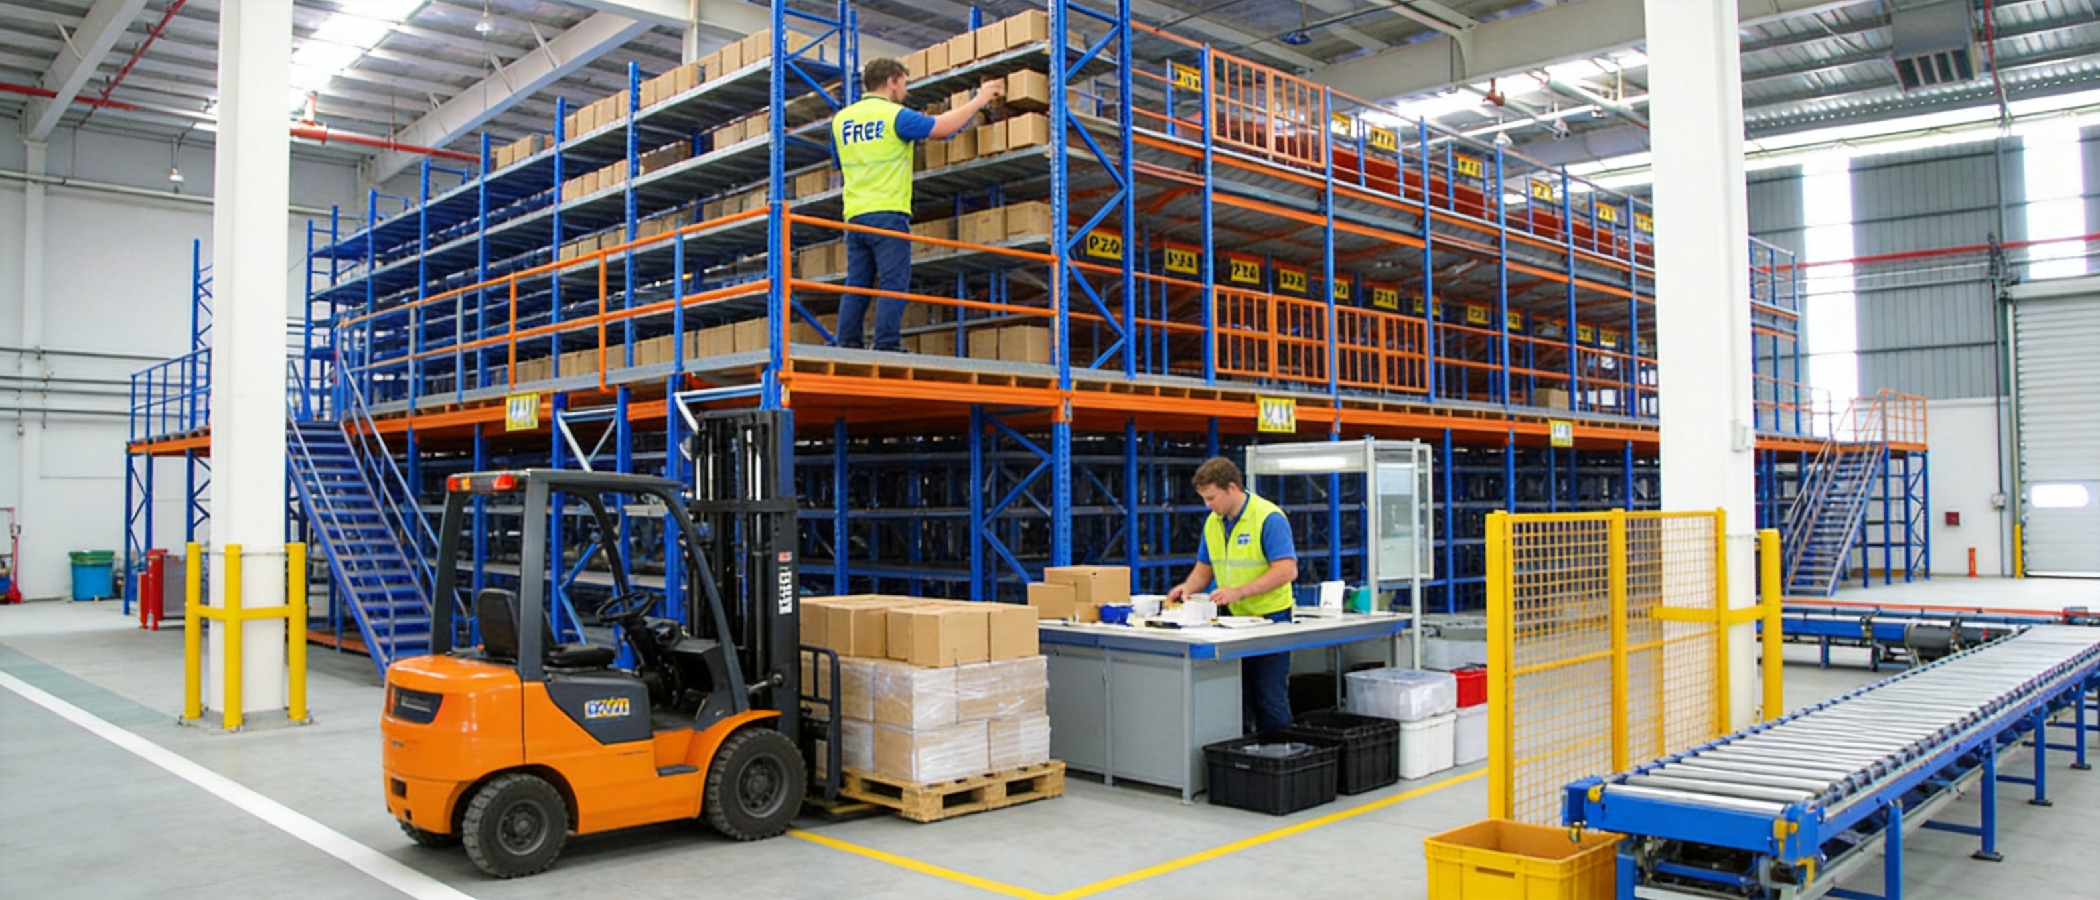
Unlike conventional floor-level shelving, a mezzanine racking system creates an additional elevated platform inside the warehouse. This platform uses the height of the building while preserving the existing floor area for other activities. Depending on the project design, the upper level may be used for carton storage, manual picking, inventory staging, packing operations, light assembly, archive storage, or other warehouse functions.
The industrial mezzanine floor racking system described in this article is designed as a modular, durable, and adaptable storage solution for warehouses of different sizes. Its reinforced steel structure, bolt-together construction, flexible floor configurations, and strong load-bearing performance make it suitable for companies that require long-term value and the ability to adjust their storage layout as business needs change.
Manufactured by Shanghai King Global Shelf Co., Ltd., the system reflects the company’s experience in developing and producing shelving, racking, and customized storage equipment for international markets. With an integrated approach covering product development, manufacturing, quality control, and customer service, the company supports both standard orders and OEM or ODM projects.
Why Warehouse Operators Need Better Use of Vertical Space
Many warehouses have significant unused space above conventional racks. A building may have a high roof, strong structural clearance, and sufficient lighting, yet only the lower portion of the facility is being used for inventory. This creates a costly imbalance: the company pays for the full building area but receives storage benefits from only part of it.
A mezzanine floor racking system helps solve this problem by adding a usable level above the existing warehouse floor. Instead of relocating to a larger facility, a company can increase its effective storage area within the current building. This approach can reduce the need for immediate expansion and help businesses postpone or avoid substantial construction expenditure.
Vertical expansion is especially valuable in urban warehouses, distribution centers, spare-parts facilities, e-commerce fulfillment operations, retail backrooms, and manufacturing support areas. In these environments, land availability is often limited, while inventory variety and order volume continue to grow.
Efficient vertical storage also improves the relationship between inventory and workflow. Goods can be assigned to different levels based on turnover, size, weight, or handling frequency. Fast-moving products may be placed close to picking and packing areas, while slower-moving or reserve inventory can be stored on the upper platform. This arrangement can help create a more organized and responsive warehouse.
Product Overview
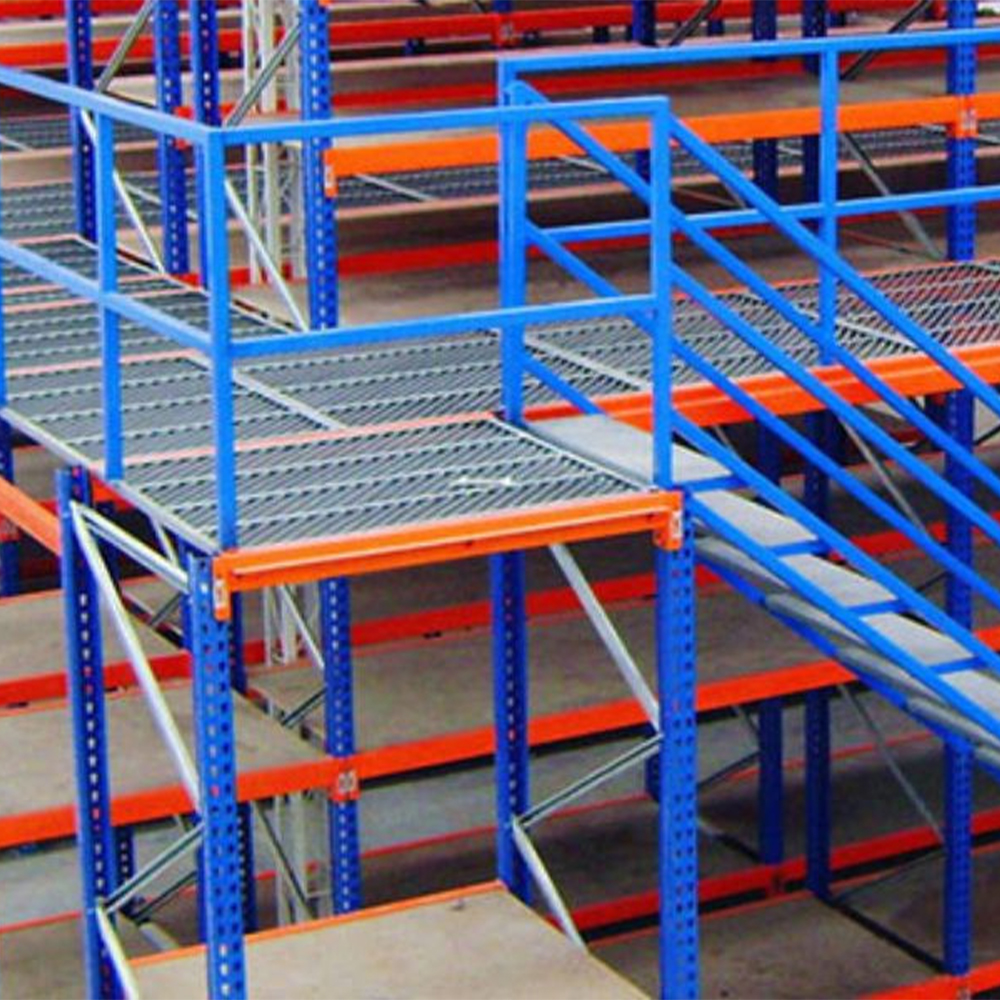
The industrial mezzanine floor racking system is a steel storage structure consisting of vertical support components, horizontal beams, decking or flooring, access equipment, and safety accessories. The system is engineered to create an elevated storage platform while maintaining practical access to the lower level.
Its modular design allows the system to be configured according to available building height, floor area, product characteristics, required load capacity, and material-handling methods. A project may include one elevated level or a more complex multilevel layout, depending on the building and operational requirements.
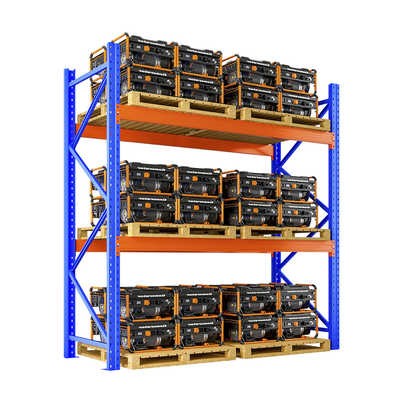
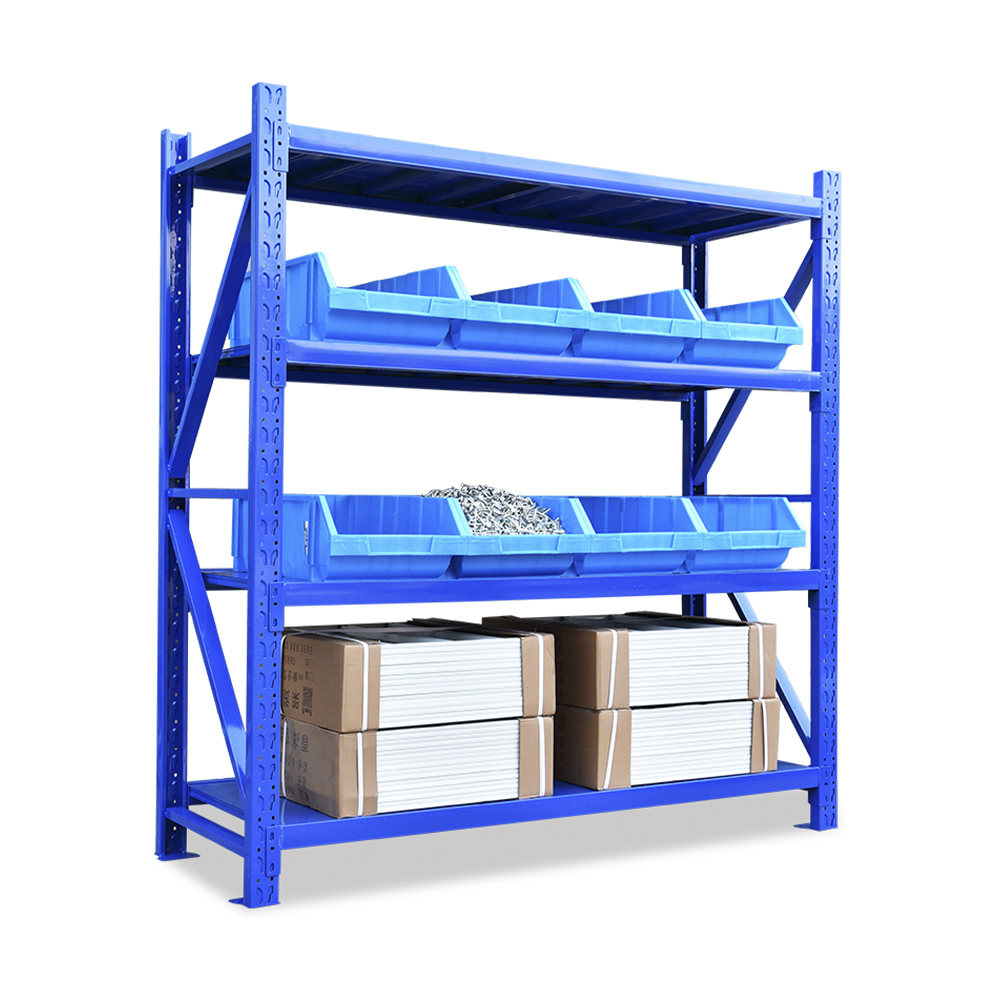
The system can be used as a stand-alone mezzanine platform or integrated with other warehouse storage equipment. For example, it may be combined with pallet racking, shelving, carton flow equipment, bins, workstations, conveyors, or picking areas. This makes it more versatile than a single-purpose rack that can only support one storage method.
Because the structure is assembled using bolted connections, it can be installed, expanded, reconfigured, or relocated more easily than many permanently built storage platforms. This feature is valuable for businesses that expect product lines, inventory volumes, or warehouse processes to change over time.
Core Product Features
Efficient Use of Warehouse Height
The primary function of the system is to convert unused vertical clearance into usable storage area. The elevated deck provides additional space without requiring a larger building footprint. This can increase the effective capacity of an existing facility while preserving the lower floor for receiving, dispatch, vehicles, workstations, or other functions.
Warehouse height is not automatically useful unless it can be accessed safely and organized effectively. The mezzanine system creates a stable platform that allows upper-level space to become part of the daily operation. With appropriate stairs, guardrails, gates, and material-handling procedures, the upper level can support regular warehouse activities.
Modular Bolt-Together Construction
The bolt-together structure is designed for practical installation and long-term adaptability. Components can be connected securely while allowing the system to be disassembled when a layout change or relocation is required. This is an advantage over fixed construction methods that may require cutting, demolition, or extensive rebuilding.
Modular construction also simplifies future expansion. A warehouse operator can begin with a configuration that meets current needs and add bays, platforms, or related storage sections as inventory requirements increase. Any expansion should be reviewed by qualified technical personnel to confirm that the building, structure, loads, access routes, and safety provisions remain suitable.
Flexible Floor Configurations
The floor of a mezzanine system can be configured for different goods and workflows. Depending on the application, the project may use steel decking, panels, grating, or other suitable flooring materials. The choice depends on load requirements, trolley movement, product handling, fire protection considerations, cleaning needs, and the type of activity performed on the platform.
A smooth and durable floor helps support the movement of cartons, containers, bins, and manual handling equipment. The correct flooring can also make the area easier to maintain and more comfortable for employees who work on the upper level for extended periods.
Strong Load-Bearing Performance
Industrial warehouse storage requires more than a visually strong structure. The design must account for distributed loads, concentrated loads, dynamic movement, impact risks, beam spans, column positions, deck performance, and the weight of stored goods. The mezzanine floor racking system is developed for industrial applications where structural stability and load capacity are essential.
Actual load capacity depends on the project design and must be confirmed according to the selected components, dimensions, materials, installation conditions, and applicable local requirements. The system should never be loaded beyond its approved rating, and load labels should be displayed clearly in operating areas.
Durable Steel Construction
Steel provides the strength, rigidity, and repeatability required for warehouse structures. Properly manufactured steel components can withstand regular loading and unloading activity while maintaining dimensional consistency. Surface treatment, coating selection, and manufacturing quality also influence the system’s resistance to wear and corrosion.
For indoor warehouse use, a durable finish helps protect the structure from routine abrasion, dust, humidity, and handling contact. The appropriate coating system should be selected based on the warehouse environment. Facilities with high humidity, chemical exposure, temperature variation, or outdoor exposure may require additional protection and engineering review.
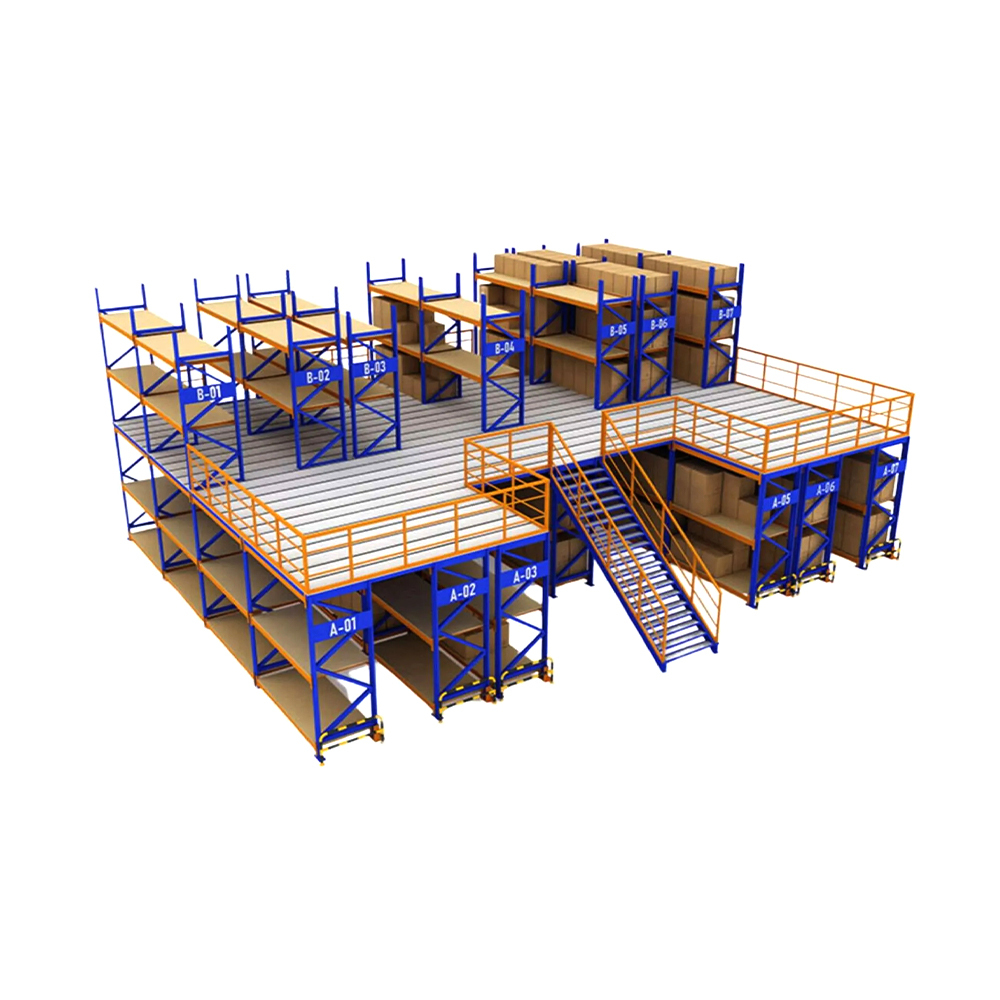
Industrial Mezzanine Floor Racking System for Warehouse
Advantages Compared with Conventional Storage Solutions
More Capacity Without Immediate Building Expansion
The most direct advantage of mezzanine racking is the ability to increase usable storage capacity within an existing building. Conventional floor-level shelving consumes warehouse floor area as inventory grows. Once the floor is full, operators may need to rent another facility, move to a larger building, or construct an extension.
A mezzanine system provides another option. By using vertical clearance, it can increase storage density while retaining the original footprint. This does not eliminate the need for future expansion in every case, but it can extend the useful life of the current facility and improve the return on existing real estate.
Better Value Than Custom Permanent Construction
Permanent concrete or steel construction may provide additional floor area, but it can involve significant building work, long project timelines, disruption, and regulatory coordination. A modular mezzanine rack system can offer a more practical alternative for many warehouse applications.
Because the components are standardized and assembled from manufactured parts, the system can often be planned and installed more efficiently than a fully custom permanent structure. It also provides greater flexibility if the company changes its warehouse strategy. A business can invest in a storage platform without permanently redesigning the entire building.
Greater Flexibility Than Fixed Racks
Traditional pallet racks are useful for palletized goods, but they may not be the best solution for small items, mixed cartons, manual picking, or work areas. A mezzanine platform provides a larger elevated surface that can support multiple storage methods and operational activities.
It can be fitted with shelving, bins, workbenches, packing stations, conveyors, or selective racking. This flexibility allows the company to design a workflow rather than simply place isolated racks on the floor.
Improved Inventory Organization
When goods are distributed across clearly defined levels and zones, staff can locate products more efficiently. Inventory can be classified by stock-keeping unit, product family, order frequency, customer, or handling requirement. This can reduce unnecessary movement and support more consistent picking procedures.
A well-planned mezzanine may also separate different warehouse functions. The lower level can be used for receiving and pallet movement, while the upper level supports small-parts picking, packing, or reserve stock. Separating activities can reduce congestion and improve visibility across the facility.
Adaptability for Business Growth
Storage requirements rarely remain constant. Businesses launch new products, change packaging, enter new markets, and experience seasonal demand. A rigid storage arrangement may become inefficient as soon as the operating model changes.
The modular character of this system helps companies respond to these changes. Additional bays may be installed, internal sections can be reorganized, and related storage equipment can be incorporated. This reduces the likelihood that a company must replace its entire system after a relatively short period.
Applications Across Different Industries
E-Commerce Fulfillment
E-commerce warehouses often handle thousands of stock-keeping units, many of which are small, lightweight, and picked individually. A mezzanine floor can create an upper-level picking area for fast-moving cartons, accessories, packaged goods, and returns processing.
It can also support packing benches, labeling stations, quality-check areas, and order consolidation. By placing related activities on the same level, operators may reduce travel distance and improve the movement of orders from picking to dispatch.
Manufacturing and Component Storage
Manufacturers frequently need storage for raw materials, packaging supplies, spare parts, work-in-progress components, and finished goods. A mezzanine system can provide additional space close to the production area without interfering with manufacturing equipment on the main floor.
Small parts and maintenance items can be organized on shelving above the floor, while heavier materials remain at ground level where forklifts and pallet equipment can operate more easily. This creates a balanced storage plan based on product characteristics and handling methods.
Retail Distribution and Backroom Storage
Retailers and wholesalers can use mezzanine platforms to increase backroom capacity or organize stock before store delivery. Seasonal goods, promotional displays, packaging materials, and reserve inventory can be stored above the main operating area.
The system can also help separate customer-facing or dispatch functions from reserve storage, making it easier for staff to maintain an orderly backroom environment.
Automotive Parts and Spare-Parts Warehouses
Automotive and industrial spare-parts operations usually contain a large variety of products with different dimensions and demand frequencies. Mezzanine shelving can provide organized storage for small and medium-sized components, while the lower level can accommodate larger assemblies or palletized items.
Clear labeling, location coding, and logical zoning are particularly important in spare-parts warehouses. The additional platform can support a structured layout that improves item identification and order accuracy.
Document and Archive Storage
Businesses that must retain records may use an elevated platform for archive boxes, documents, and low-frequency materials. The system helps separate archive inventory from active operations while allowing the facility to use its vertical clearance effectively.
Archive applications still require careful consideration of floor loading, fire protection, access, environmental conditions, and record-handling procedures. The platform should be configured specifically for the weight and dimensions of the stored materials.
How the System Improves Warehouse Efficiency
Warehouse efficiency depends on more than storage capacity. It also depends on how quickly, safely, and consistently employees can move products through the facility. A mezzanine floor racking system can contribute to operational improvement in several ways.
First, it can reduce the distance between storage and processing areas. An upper level may be positioned above or near packing, inspection, or order consolidation functions. When the layout is designed around product flow, employees spend less time walking between unrelated zones.
Second, the system can support inventory classification. High-frequency items may be kept in easily accessible areas, while slow-moving items can be stored in reserve locations. Products can also be divided according to size, customer order profile, or handling requirements.
Third, the additional platform can relieve pressure on the main floor. A crowded lower level creates safety hazards, obstructs travel paths, and makes stock identification more difficult. Moving appropriate inventory upward can improve circulation and maintain clearer working aisles.
Fourth, the system can support process specialization. The lower level may handle receiving and pallet movement, while the upper level focuses on manual picking or packing. Specialization helps employees follow consistent work instructions and may improve order-processing speed during peak periods.
Manufacturing Strengths and Production Capabilities
Integrated Product Development
Shanghai King Global Shelf Co., Ltd. operates with an integrated approach that connects product development, manufacturing, quality control, and market service. This structure allows technical requirements to be considered throughout the product life cycle rather than only at the final production stage.
For mezzanine systems, integrated development is important because every project may involve different dimensions, loads, access requirements, and warehouse conditions. A product team that understands both manufacturing limitations and practical warehouse applications can help create more suitable configurations.
Modern Production Base
The company operates a production base covering approximately 60,000 square meters and employs more than 300 people. This scale supports the production of standard shelving and racking products while also providing resources for customized projects.
A sizeable manufacturing operation can help coordinate material preparation, component fabrication, surface treatment, assembly checks, packaging, and shipment. It also provides the capacity to serve customers in multiple regions and manage orders with different specifications.
Professional Technical Team
Technical knowledge is essential when designing warehouse storage structures. Product specialists must understand the relationship between rack geometry, beam span, column spacing, deck selection, load distribution, access equipment, and operational use.
A professional technical team can assist customers in converting warehouse requirements into a practical storage concept. The project process may include reviewing building dimensions, identifying product categories, estimating load requirements, planning access routes, and preparing a suitable layout for manufacturing and installation.
Quality Control at Multiple Stages
Quality control should not be limited to a final visual inspection. It is most effective when applied throughout the manufacturing process. Material verification, dimensional checks, welding inspection, surface-treatment review, component assembly checks, and packaging inspection all contribute to consistent product performance.
For a mezzanine floor racking system, dimensional accuracy is particularly important. Components must fit together correctly during installation, and connection points must align with the intended design. Consistent quality also helps simplify installation and reduces the risk of delays caused by missing or unsuitable parts.
Standard and Customized Solutions
The company supplies standard storage products as well as OEM and ODM solutions. Standard configurations can help customers obtain proven components efficiently, while customized designs address unusual building conditions, product sizes, load requirements, or workflow needs.
Customization may involve platform dimensions, level heights, flooring materials, stair locations, guardrail arrangements, access gates, rack integration, color, labeling, packaging, or other project details. Customization should always be based on verified technical information rather than assumptions made from photographs or rough measurements.
Engineering and Planning Considerations
Building Height and Clearance
The first planning consideration is the clear height available inside the warehouse. The system must provide adequate space below the platform, sufficient headroom on the upper level, and appropriate clearance for lighting, sprinklers, ventilation, beams, ducts, and other building services.
Installing a platform too high may create access difficulties or insufficient upper-level clearance. Installing it too low may interfere with lower-level operations. A professional layout should consider the full vertical section of the building, not just the floor plan.
Load Requirements
Load calculations should include the weight of stored goods, shelving or racks placed on the platform, flooring, workers, handling equipment, and any other permanent or temporary loads. The distribution of the load is also important. A concentrated load from a machine or dense pallet may affect the structure differently from evenly distributed cartons.
Customers should provide accurate product information during the design stage. Underestimating the weight or changing the use after installation can compromise the suitability of the system. Any significant change in stored goods or operating method should be reviewed before implementation.
Access and Material Movement
Access equipment should be selected according to the intended use of the upper level. Stairs may be suitable for employees and small loads, while larger goods may require a goods lift, conveyor, pallet gate, or other controlled handling method.
Access points should be positioned to support efficient movement without creating unnecessary congestion. The design should distinguish between personnel access and material access, and it should include appropriate protection at open edges and loading points.
Safety Features
A complete mezzanine system may include guardrails, kick plates, safety gates, handrails, stair systems, anti-slip surfaces, column protection, load signs, and other accessories. The exact configuration depends on the local regulations, warehouse activity, and risk assessment.
The structure is designed to provide a stable storage solution, but safe operation also depends on correct installation, employee training, regular inspection, and disciplined loading practices. A rack system should not be treated as safe simply because it is made of steel; it must be properly designed, installed, maintained, and used.
Fire and Building Requirements
Warehouse mezzanines may affect sprinkler coverage, fire detection, emergency routes, lighting, ventilation, and evacuation procedures. Before installation, the project should be reviewed against applicable building, fire, occupational safety, and structural requirements.
Local authorities or qualified professionals may require specific permits, calculations, inspections, or modifications. These requirements vary by country, region, building type, and intended use. Early review helps prevent costly changes after the system has been manufactured or installed.
Installation and Commissioning
Successful installation begins with accurate site preparation. The warehouse floor should be checked for levelness, strength, obstructions, expansion joints, drainage features, and other conditions that could affect column placement. The installation area should be clear and accessible for workers and equipment.
Components should be identified and arranged according to the installation drawings. Columns, beams, bracing, decking, stairs, rails, gates, and accessories must be assembled in the correct sequence. Bolted connections should be tightened according to the specified installation procedure, and the completed structure should be checked for alignment and stability.
After installation, the system should be inspected before being loaded. The inspection should confirm that all required components are present, connections are secure, access equipment is correctly installed, guardrails are continuous, flooring is properly supported, and load signs are visible.
Employees should receive practical instruction before using the upper level. Training should cover load limits, product placement, access rules, safe movement, reporting of damage, emergency procedures, and inspection routines.
Maintenance and Long-Term Performance
Regular inspection helps preserve the performance of a warehouse mezzanine system. Employees should be encouraged to report bent beams, damaged columns, loose bolts, broken flooring, missing guardrails, impact marks, corrosion, or other abnormal conditions.
Forklift and trolley traffic should be managed carefully around support columns and access points. Where vehicles operate near the structure, protective barriers or column guards may be appropriate. Impact damage should be assessed by qualified personnel rather than repaired informally.
Housekeeping also contributes to safety and efficiency. The platform should not be allowed to accumulate loose packaging, obstructed aisles, spilled materials, or unplanned stock. Clear location labels and routine stock checks help prevent overloading and make it easier to identify misplaced goods.
Maintenance records should document inspections, repairs, modifications, and changes in use. If the business adds equipment, changes the flooring, increases load density, or modifies the layout, the revised configuration should be reviewed to ensure that it remains suitable.
Comparison of Storage Approaches
| Storage Approach |
Main Strength |
Typical Limitation |
Best Use |
| Floor-level shelving |
Simple access and easy installation |
Consumes valuable floor area and provides limited vertical utilization |
Light goods and low-height storage |
| Selective pallet racking |
Efficient pallet access and forklift compatibility |
Less suitable for mixed small-item picking and work areas |
Palletized inventory with regular forklift handling |
| Fixed permanent platform |
Can provide a large additional floor area |
May involve higher construction cost and lower relocation flexibility |
Long-term facilities with stable layouts |
| Industrial mezzanine floor racking system |
Uses vertical space, supports multiple applications, and can be expanded or relocated |
Requires careful engineering, access planning, and safety management |
Warehouses needing flexible additional storage or operational space |
This comparison shows that no single storage method is suitable for every warehouse. The advantage of a mezzanine racking system is its ability to combine additional floor area with modular storage functionality. It can complement pallet racking rather than replace it, creating a more complete storage strategy.
Why Modular Design Creates Better Long-Term Value
A storage system should be evaluated over its full service life rather than only by its initial purchase price. A low-cost solution may become expensive if it cannot accommodate growth, causes inefficient picking, or requires replacement when the warehouse layout changes.
The modular mezzanine system provides long-term value through adaptability. Businesses can make changes in stages instead of investing in a completely new installation. This may reduce disruption and allow capital spending to follow actual demand.
Modularity can also simplify spare-part management. Standardized components are easier to identify, replace, and integrate into future expansions. Consistent components can help maintain a uniform appearance and operating method across different warehouse zones.
The system’s durability further supports its return on investment. A properly designed and maintained steel structure can serve for many years. Long service life reduces the frequency of replacement and helps distribute the original investment across a longer operating period.
Global Supply and Customized Customer Support
Shanghai King Global Shelf Co., Ltd. serves customers in North America, Southeast Asia, Japan, South Korea, the Middle East, Europe, and other regions. International experience requires attention to different warehouse practices, product specifications, packaging expectations, communication requirements, and project schedules.
Global supply capability is valuable for businesses that operate multiple facilities or require consistent storage products in different countries. A coordinated supplier can help standardize product quality while adapting the design to local building conditions and operational needs.
Customer support may include product selection, project consultation, layout development, quotation preparation, manufacturing coordination, packaging, shipment support, and after-sales communication. The exact scope depends on the project, but close cooperation is important from the early planning stage through installation and use.
Recommended Selection Process
Companies considering a mezzanine floor racking system should begin by defining the business problem. The goal may be to increase reserve storage, create an upper-level picking area, relocate packing operations, improve spare-parts organization, or support future growth.
The next step is to collect accurate site information. This should include building length and width, clear height, floor condition, column locations, doors, fire equipment, lighting, ventilation, existing racks, vehicle routes, and emergency exits.
Product information is equally important. The customer should identify carton dimensions, pallet sizes, unit weights, product turnover, picking methods, storage density, and the maximum anticipated load. Photographs may support communication, but they should not replace measurements and technical data.
After the requirements are reviewed, the supplier can develop a preliminary layout and recommend suitable components. The layout should show levels, access points, stairs, gates, aisles, rack positions, and workflow relationships. The proposal should also clarify load ratings, finish, delivery scope, installation responsibilities, and applicable project conditions.
Before production, the final design should be checked by qualified technical personnel. Any required building or fire approvals should be obtained in advance. A clear approval process helps ensure that the manufactured system matches the actual operating environment.
Frequently Asked Questions
What is an industrial mezzanine floor racking system?
It is a steel storage structure that creates an elevated platform inside a warehouse. The upper level can be used for storage, picking, packing, workstations, archive materials, or other approved operations. It uses vertical building space while preserving the existing floor footprint.
Can the system be installed in a small warehouse?
Yes. The system can be designed for warehouses of different sizes, provided that the building has suitable height, floor strength, access, and operating conditions. A site survey and technical review are necessary before confirming feasibility.
Can the mezzanine be expanded later?
The modular bolt-together design allows many configurations to be expanded or reconfigured. Future expansion depends on the original design, available building space, structural capacity, access requirements, and local regulations. Any modification should be reviewed before installation.
What goods can be stored on the upper level?
The platform can support cartons, containers, bins, packaged products, spare parts, archive boxes, and other goods that fall within the approved load and operating conditions. Product weight, dimensions, density, handling method, and storage frequency must be considered during design.
Can pallet racking be placed on the mezzanine?
In some applications, pallet racking or other storage equipment can be installed on the platform. However, the combined weight and load distribution must be included in the engineering design. The platform must not be used for a heavier application than originally approved.
Is the flooring suitable for workers and trolleys?
Flooring can be selected according to the intended use, including manual picking, trolley movement, storage, or work activities. The supplier should confirm the appropriate flooring specification based on load, span, surface requirements, and warehouse conditions.
Does the system require stairs?
Personnel access normally requires a suitable stair system or another approved access arrangement. The number, position, width, handrails, and landing configuration depend on the layout, traffic volume, local requirements, and emergency planning.
How is the load capacity determined?
Load capacity is determined from the structure, component dimensions, beam spans, column spacing, flooring, connection details, and the type and distribution of stored loads. A project-specific rating should be provided and clearly displayed after installation.
Can the system be relocated?
Because it uses bolted modular connections, the system can often be dismantled and reassembled in another location. Relocation must be assessed carefully because the new building may have different dimensions, floor conditions, clearances, or regulatory requirements.
How does this system compare with building an extension?
A mezzanine system may provide additional usable space with less disruption and greater flexibility than a permanent building extension. It does not eliminate the need for an extension in every situation, especially where more vehicle access, production area, or building services are required. The appropriate choice depends on the company’s long-term plan and site conditions.
What manufacturing capabilities support this product?
The manufacturer has experience in product development, production, quality control, and market service. Its approximately 60,000-square-meter production base and workforce of more than 300 employees support standard products, customized designs, and international supply.
Can the product be customized for OEM or ODM projects?
Yes. Customization may include dimensions, platform levels, flooring, access equipment, guardrails, rack integration, colors, labels, packaging, and other project requirements. Technical drawings and accurate site information are needed before production.
What maintenance does the system require?
Routine inspection should check columns, beams, bolts, decking, guardrails, stairs, gates, finishes, and impact damage. Loads should remain within the approved rating, and any modification or damage should be assessed by qualified personnel.
Is the system suitable for every warehouse?
No storage system is suitable for every building or application. Suitability depends on the warehouse structure, floor condition, available height, goods, loads, access, fire provisions, workflow, and local requirements. A professional design review is essential.
Conclusion
The industrial mezzanine floor racking system offers a practical way to increase warehouse capacity, improve vertical space utilization, and create a more organized operating environment. Its modular steel construction allows it to serve a wide range of applications, from reserve inventory and small-parts storage to picking, packing, archive storage, and warehouse work areas.
Compared with ordinary floor-level shelving, the system provides more effective use of building height. Compared with fixed permanent construction, it offers greater flexibility and the possibility of future relocation or expansion. Compared with single-purpose racking, it can support a broader combination of storage and operational activities.
The value of the system depends on more than its physical structure. Accurate engineering, careful load planning, suitable access equipment, professional installation, employee training, and regular inspection are all essential for long-term performance. When these elements are managed correctly, a mezzanine platform can help reduce congestion, improve inventory organization, accelerate warehouse processes, and delay the need for costly building expansion.
Shanghai King Global Shelf Co., Ltd. strengthens this product offering through integrated product development, manufacturing, quality control, technical support, and international service. Its experience in shelving and storage products, modern production base, professional workforce, and standard or customized supply capability make it suitable for businesses seeking reliable warehouse storage solutions.
For companies planning to increase capacity while controlling long-term investment, a professionally designed mezzanine floor racking system can be a valuable foundation for more efficient, flexible, and scalable warehouse operations.
References
1. Warehouse storage planning principles, including capacity analysis, inventory zoning, aisle planning, and vertical space utilization.
2. General industrial racking design practices covering structural loading, component selection, access planning, and maintenance inspection.
3. Occupational warehouse safety guidance concerning elevated platforms, guardrails, stairs, loading areas, material handling, and employee training.
4. Industrial steel fabrication and quality-control practices for welded components, bolted connections, surface treatment, dimensional inspection, and packaging.
5. Fire and building planning principles for warehouse mezzanines, including sprinkler coordination, emergency access, evacuation routes, lighting, and ventilation.
6. Warehouse operations management references concerning order picking, inventory classification, storage density, process flow, and fulfillment efficiency.


 English
 Español
 русский
 Français
 한국어
 عربى
 ไทย
 Deutsch
 Bahasa Melayu
 Português
 Polskie