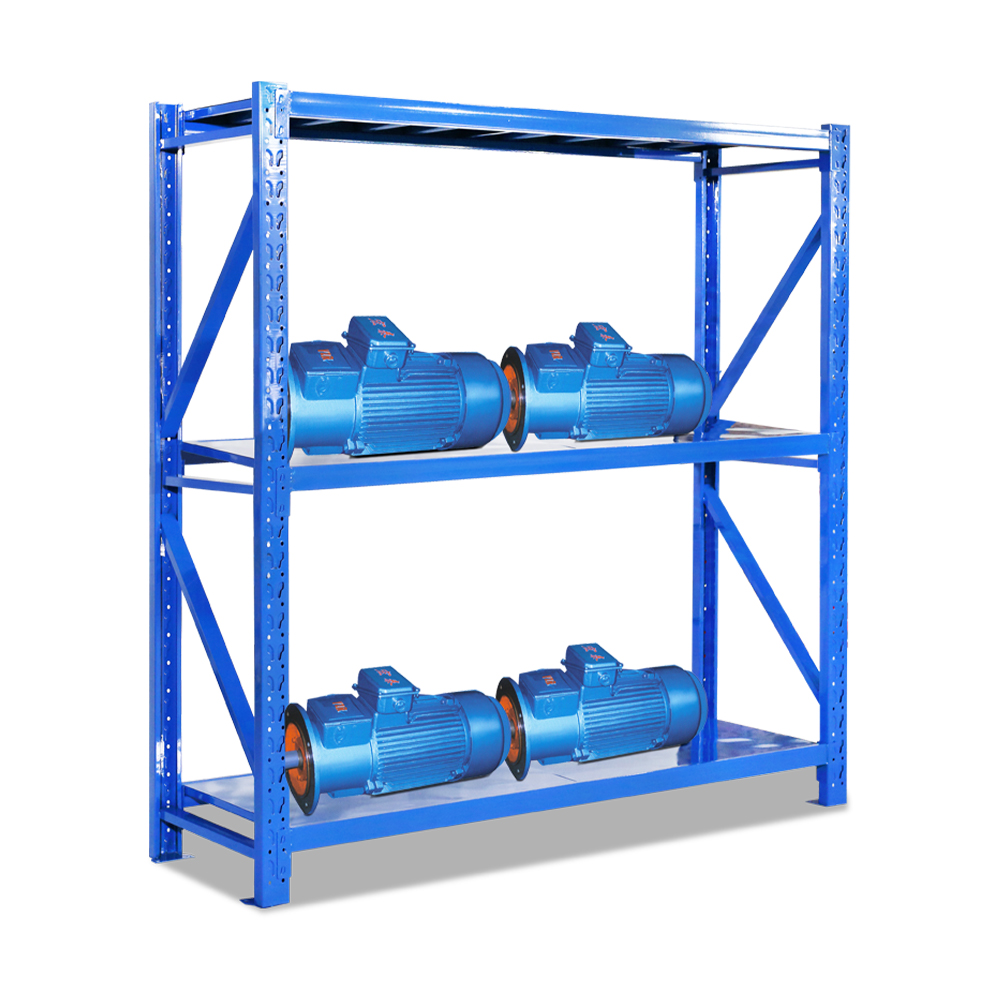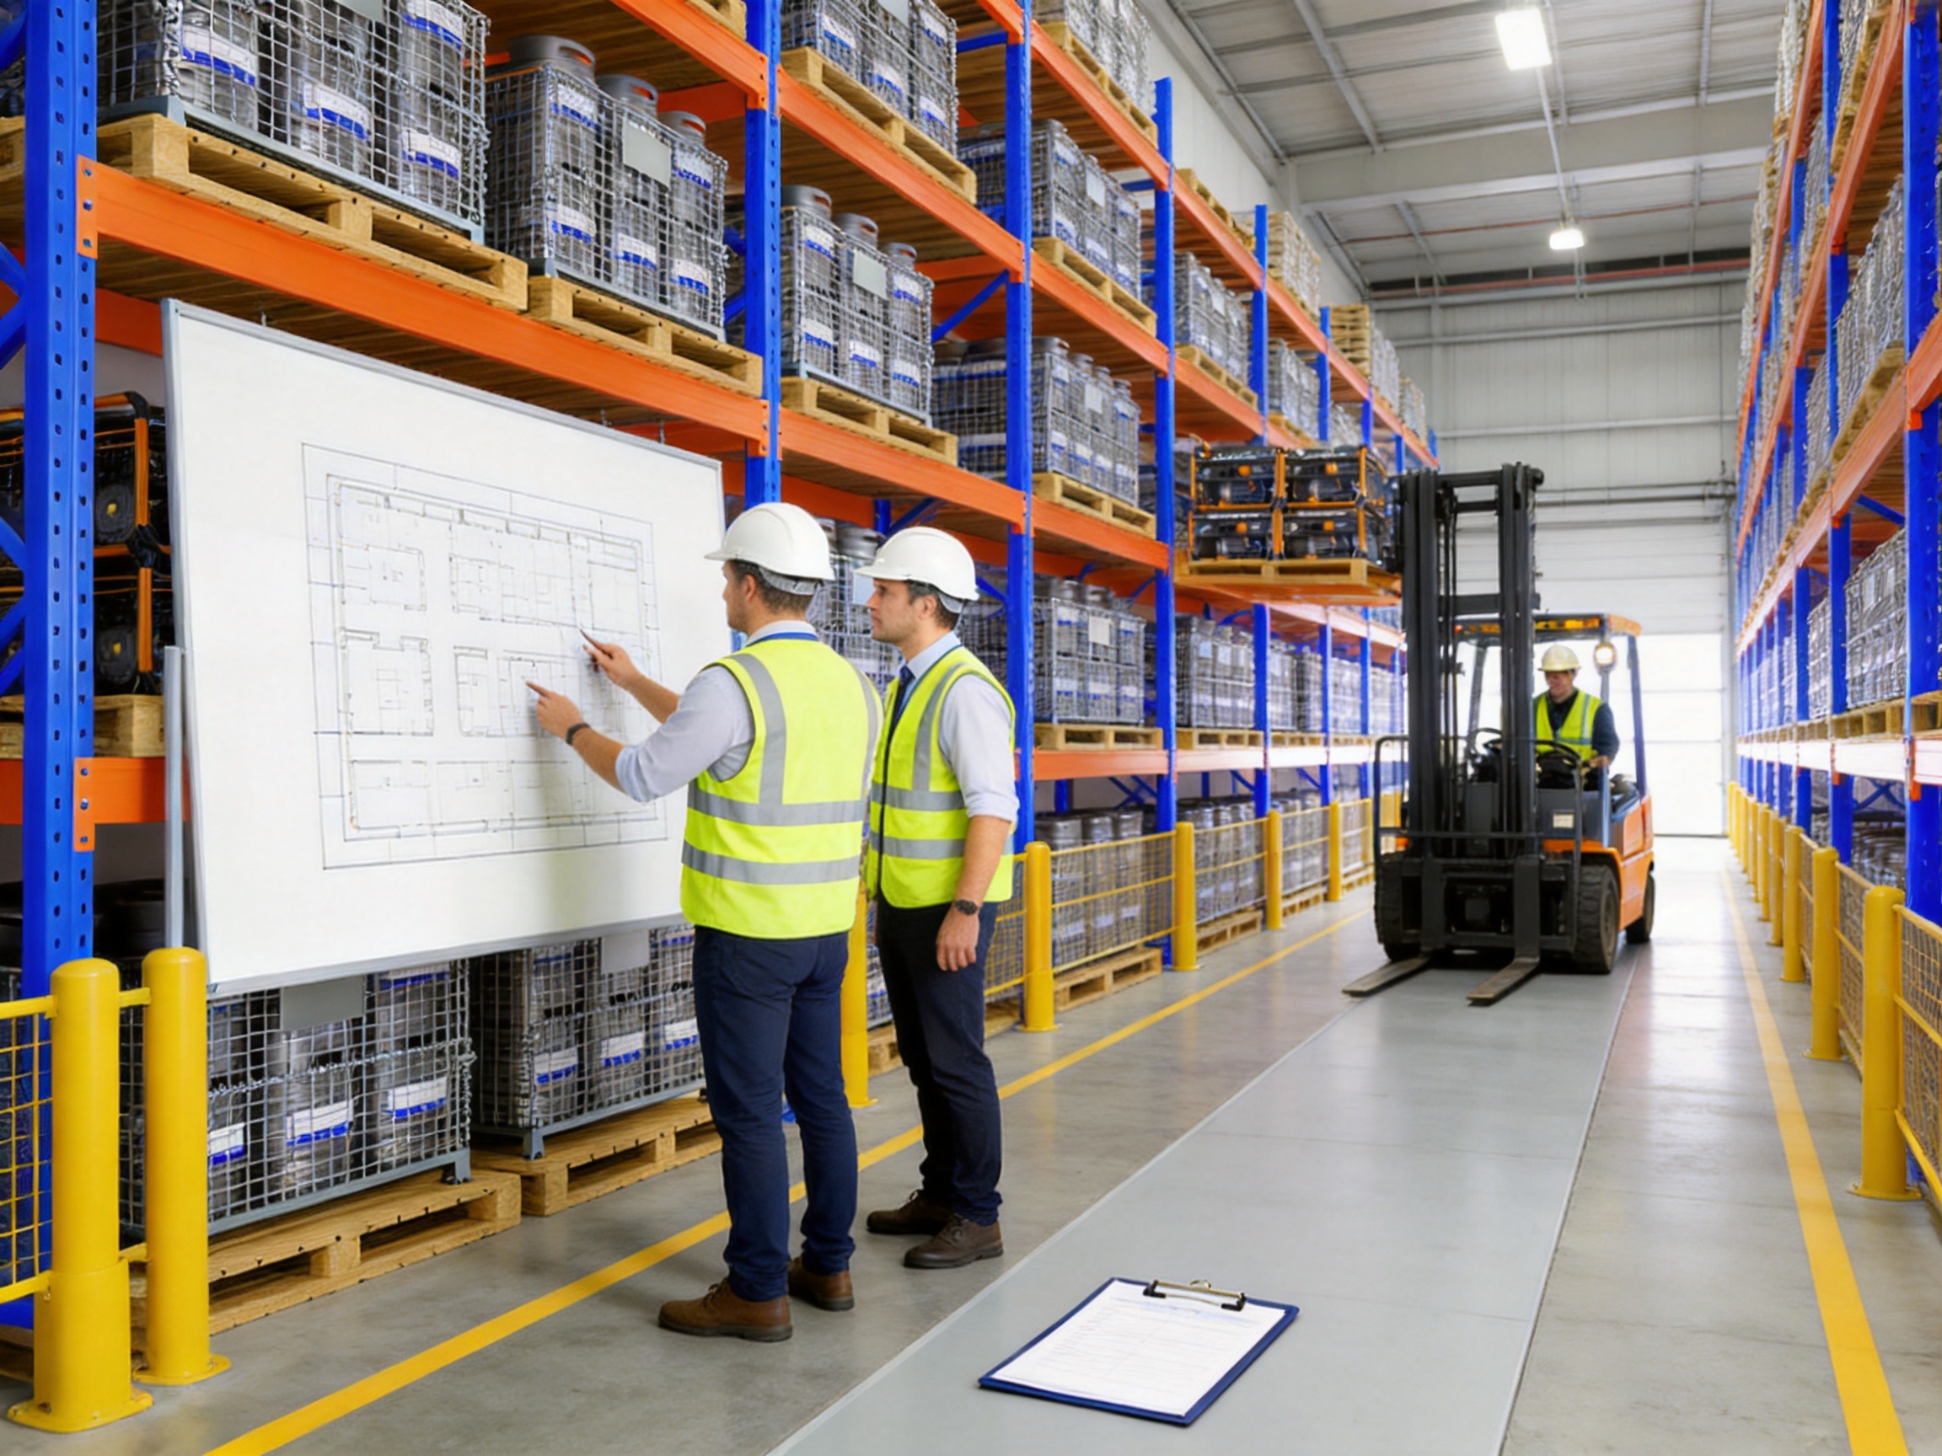
Modern warehouses must store more products in less space while maintaining fast access, reliable inventory control, and safe working conditions. As product variety increases and customer expectations for rapid fulfillment become more demanding, traditional floor storage often creates congestion, wasted space, and unnecessary handling. A well-designed pallet racking system provides a practical way to transform vertical warehouse space into organized, high-capacity storage.
The heavy-duty pallet racking system described in this article is designed for warehouses, distribution centers, manufacturing facilities, logistics operations, wholesale businesses, and other industrial environments that handle palletized goods. Its structural design combines strong uprights, durable beams, adjustable storage levels, modular components, and anchoring accessories to create a stable and adaptable storage platform.
Unlike fixed-purpose storage furniture, this type of pallet rack can be configured around the building, the material-handling equipment, the pallet dimensions, and the operating procedures of each customer. It can be installed as a single bay, a continuous row, several back-to-back rows, or a complete warehouse storage system. This flexibility makes it suitable for both growing businesses and large industrial operations.
The system is manufactured and supplied by Shanghai King Global Shelf Co., Ltd., a professional shelving and storage equipment manufacturer established in 2010. The company develops, produces, and supplies warehouse racks, pallet racking, supermarket shelves, office shelving, home storage products, mezzanine systems, cantilever racks, and related customized solutions. Its manufacturing and service capabilities support both standard products and OEM or ODM projects for international markets.
Why Pallet Racking Is Essential to Modern Warehouse Operations
Warehouses are no longer passive spaces where products are simply placed until shipment. They are active operating centers that must support receiving, inspection, put-away, replenishment, order picking, stock rotation, packaging, and dispatch. Every square meter has an impact on operating cost and productivity.
Floor stacking may appear inexpensive at first, but it can create several long-term problems. Pallets placed directly on the floor occupy valuable travel space and make it difficult to identify stock stored behind or underneath other loads. Goods may become inaccessible without moving several pallets. In addition, floor storage does not use the available height of most industrial buildings.
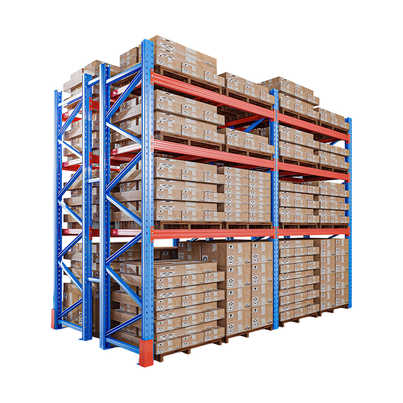
Pallet racking addresses these challenges by separating loads vertically and horizontally. Each pallet has a defined storage position, while aisles allow forklifts and other handling equipment to reach the required location. The result is a more systematic warehouse layout with improved visibility, better stock control, and a clearer relationship between storage capacity and floor area.
A properly planned pallet rack system can also support different operational models. First-in, first-out storage can be organized through suitable rack layouts and aisle planning. Fast-moving items can be placed in more accessible locations. Slow-moving or reserve inventory can be stored at higher levels. Products can be assigned to zones according to category, customer, batch, temperature requirement, or order frequency.
Main Product Advantages
High Load Capacity for Industrial Applications
The system is engineered for heavy palletized inventory. Strong upright frames carry vertical loads, while horizontal beams support pallet positions at each storage level. The exact capacity depends on the selected components, bay dimensions, beam configuration, pallet type, and loading method. This allows the system to be specified for light industrial storage as well as demanding warehouse applications.
Heavy-duty construction provides important operational benefits. Pallets can be stored securely at multiple levels, reducing the need for large quantities of floor space. The rack structure also supports consistent load distribution when pallets are correctly positioned and the system is used according to its rated specifications.
Compared with light shelving or improvised storage structures, a purpose-built pallet rack provides a more reliable foundation for industrial handling. Its components are designed to work together as an engineered system rather than as isolated pieces of storage furniture. This distinction is especially important when warehouses use forklifts, reach trucks, stackers, or other powered equipment.
Adjustable Beam Levels
One of the most valuable advantages of selective pallet racking is the ability to adjust beam positions. Warehouses rarely store products with identical heights. A rack with fixed levels may leave excessive unused space above shorter pallets or fail to accommodate taller loads. Adjustable beams allow the internal arrangement to change as inventory requirements develop.
Beam levels can be planned around pallet height, clearance requirements, forklift operation, and future product changes. If a business introduces taller cartons, changes pallet types, or modifies its packaging, the storage levels can often be repositioned instead of replacing the complete system.
This adaptability helps extend the useful life of the investment. It also allows warehouse managers to improve space utilization over time. The layout can be reviewed periodically, and beam positions can be adjusted to reduce unnecessary vertical gaps and make better use of available building height.
Efficient Use of Vertical Space
Many industrial buildings have substantial clear height that is not used by floor storage. The pallet racking system converts this unused vertical volume into practical storage capacity. Depending on the building, equipment, fire protection arrangement, product characteristics, and local requirements, rack systems may be designed for warehouses up to approximately 30 meters high.
Vertical storage can increase capacity without requiring a larger building. This is particularly valuable in areas where land and warehouse expansion are expensive. Instead of immediately searching for additional floor area, a company can first evaluate whether its current building is being used efficiently.
Using vertical space also helps establish a clearer distinction between storage zones and operating zones. Pallets can be placed above ground-level activities while aisles remain available for receiving, picking, packing, and transportation. The result is a more compact and organized warehouse footprint.
Modular and Customizable Configuration
Every warehouse has different dimensions, column positions, door locations, aisle requirements, loading patterns, and equipment constraints. A standard one-size-fits-all rack is unlikely to provide the best result in every building. The modular design of this pallet racking system allows the configuration to be adapted to the available space.
Customers can select rack length, height, depth, beam levels, bay arrangement, row direction, aisle width, and accessories according to their operating requirements. The system may be arranged in a single line along a wall, in several parallel rows, or as a complete high-capacity storage plan.
Back-to-back rows can increase storage density while maintaining access aisles on both sides. Single rows can be placed against walls or around building obstacles. Additional bays can be added as inventory increases, subject to engineering review and available space. This modular approach makes the initial project easier to scale.
Customization is not limited to physical dimensions. The system can be matched to pallet materials, load weights, forklift types, warehouse turnover rates, and product handling procedures. It can also be combined with other storage products, such as shelving, mezzanine platforms, cantilever racks, or picking systems, to create a more complete warehouse solution.
Improved Inventory Visibility and Control
Organized pallet positions make it easier to identify where products are stored and how much inventory is available. When each bay, level, and position is assigned a location code, warehouse personnel can record receiving and dispatch information more accurately.
Defined storage locations reduce the chance of pallets being placed randomly in open floor areas. They also help separate different stock-keeping units, production batches, customer orders, and product categories. This structure supports more efficient stocktaking and can reduce the time required to locate products.
Better visibility contributes directly to faster order fulfillment. Employees spend less time searching for goods and less time moving unrelated pallets out of the way. When rack labels, warehouse management software, barcode systems, or radio-frequency identification are added, the physical organization of the rack can support more advanced inventory processes.
Stable and Safe Installation
Warehouse racking must remain stable under repeated loading and unloading. The system can be fixed to the floor with expansion bolts to improve resistance to movement and provide a more secure installation. Uprights, beams, bracing, connectors, and other structural elements work together to maintain the rack frame.
Safety depends on more than the rack components themselves. The design must consider the load capacity, building floor condition, seismic environment, forklift movement, aisle width, clearance, pallet condition, installation quality, and operating procedures. Rack protection accessories may also be added in areas exposed to vehicle impact.
Warehouse personnel should be trained to load pallets evenly, keep loads within the specified dimensions, avoid exceeding rated capacities, and report damaged components immediately. Routine inspections are essential because repeated forklift contact, improper loading, or damaged pallets can affect the condition of any storage system.
The product is designed and manufactured with attention to industrial storage safety and applicable requirements. Specific compliance obligations vary by country, building, application, and local authority, so each project should be reviewed according to the standards and regulations governing the installation site.
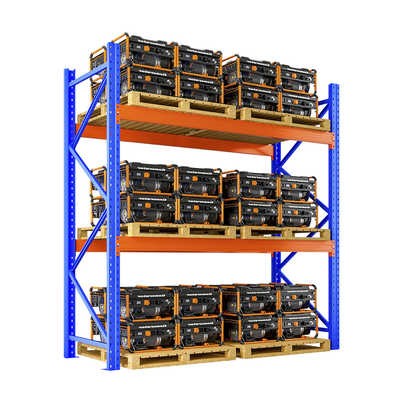
Heavy-Duty Pallet Racking System for Warehouse Stacking
Construction and Functional Components
Upright Frames
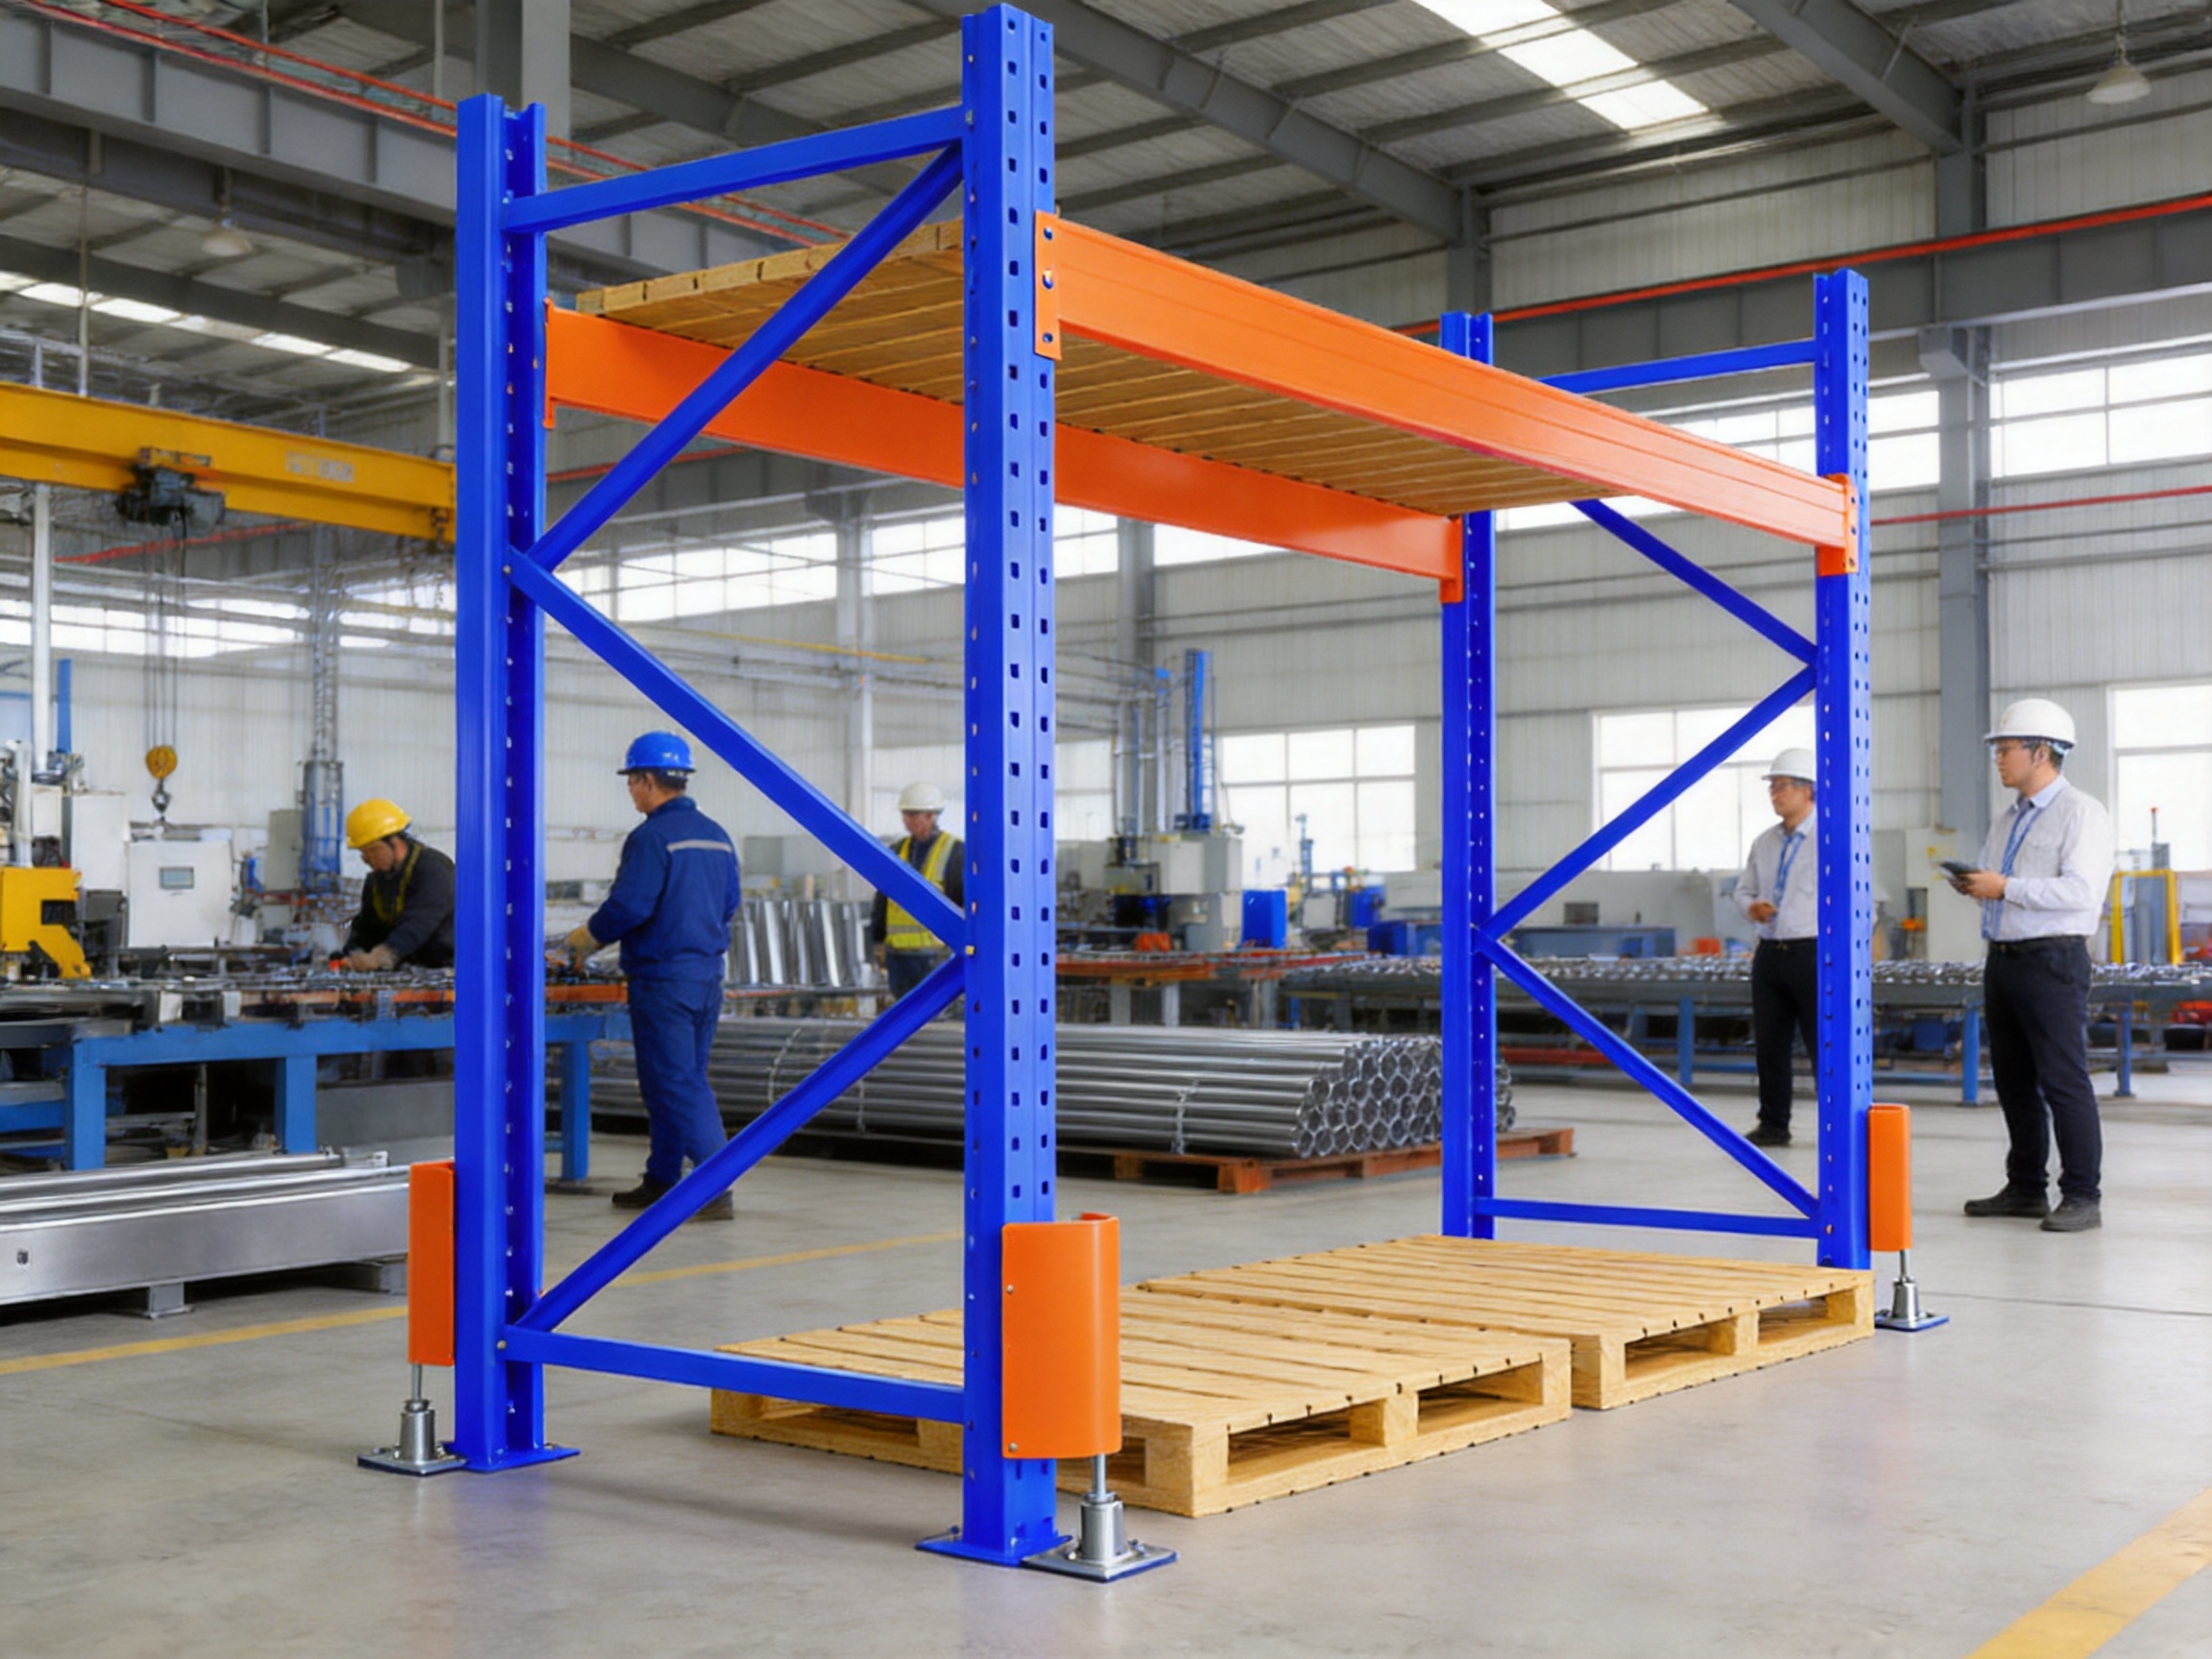
Upright frames form the main vertical structure of the rack. They transfer the weight of stored pallets to the warehouse floor through the base plates and anchors. The frame design typically includes vertical posts, horizontal bracing, diagonal bracing, foot plates, and connection points for beams.
The dimensions and material thickness of the uprights should be selected according to the required height, bay width, load capacity, and operating environment. Taller systems and heavier loads require careful structural calculation to maintain suitable stability and deflection performance.
Horizontal Beams
Beams span between the upright frames and create the storage levels. Their profile, length, connector design, and material specification influence the capacity of each pallet position. Adjustable beam connections allow the levels to be changed to suit different pallet heights.
Beam ends are connected to the uprights using purpose-designed connectors. Safety locking features help prevent accidental beam displacement during normal operation. The connection system should be inspected periodically to ensure that beams remain properly seated and secured.
Bracing and Structural Reinforcement
Horizontal and diagonal bracing helps maintain the geometry of the upright frames. Bracing is especially important in tall racks, deep frames, and applications exposed to repeated handling activity. It supports the overall rigidity of the structure and helps distribute forces through the frame.
The appropriate bracing arrangement depends on the rack dimensions and structural design. It should not be removed, modified, or replaced without technical approval. Any alteration to a load-bearing component can affect system performance.
Base Plates and Anchoring
Base plates distribute the load from the upright posts to the warehouse floor. Expansion bolts or other approved anchoring methods secure the rack to the concrete slab. The floor must have adequate strength, levelness, and thickness for the intended application.
Installation teams should confirm the position of underground services and evaluate floor conditions before drilling. Anchors must be installed according to the specified method and tightened correctly. Where necessary, leveling shims or other approved methods may be used to achieve a stable and accurately aligned installation.
Optional Accessories
Different warehouse applications may require additional accessories. Pallet supports can help support pallets that are not designed to span the beam spacing independently. Backstops can help control pallet position where appropriate. Row spacers may be used for back-to-back arrangements, while column guards and upright protectors can reduce damage caused by vehicle impact.
Wire decking, steel panels, timber supports, mesh panels, rack gates, safety barriers, signage, and safety netting may also be selected according to the product, handling equipment, and operating environment. Accessories should be compatible with the rack design and installed according to technical instructions.
Comparison with Alternative Storage Solutions
| Storage solution | Best suited for | Space utilization | Access characteristics | Adaptability |
|---|
| Heavy-duty selective pallet racking | Mixed palletized inventory and frequent access | High vertical utilization with dedicated aisles | Direct access to individual pallet positions | High due to adjustable beams and modular bays |
| Floor stacking | Stable products with low variety and short storage periods | Limited because height and access are restricted | Access may require moving other pallets | Low once the floor layout becomes congested |
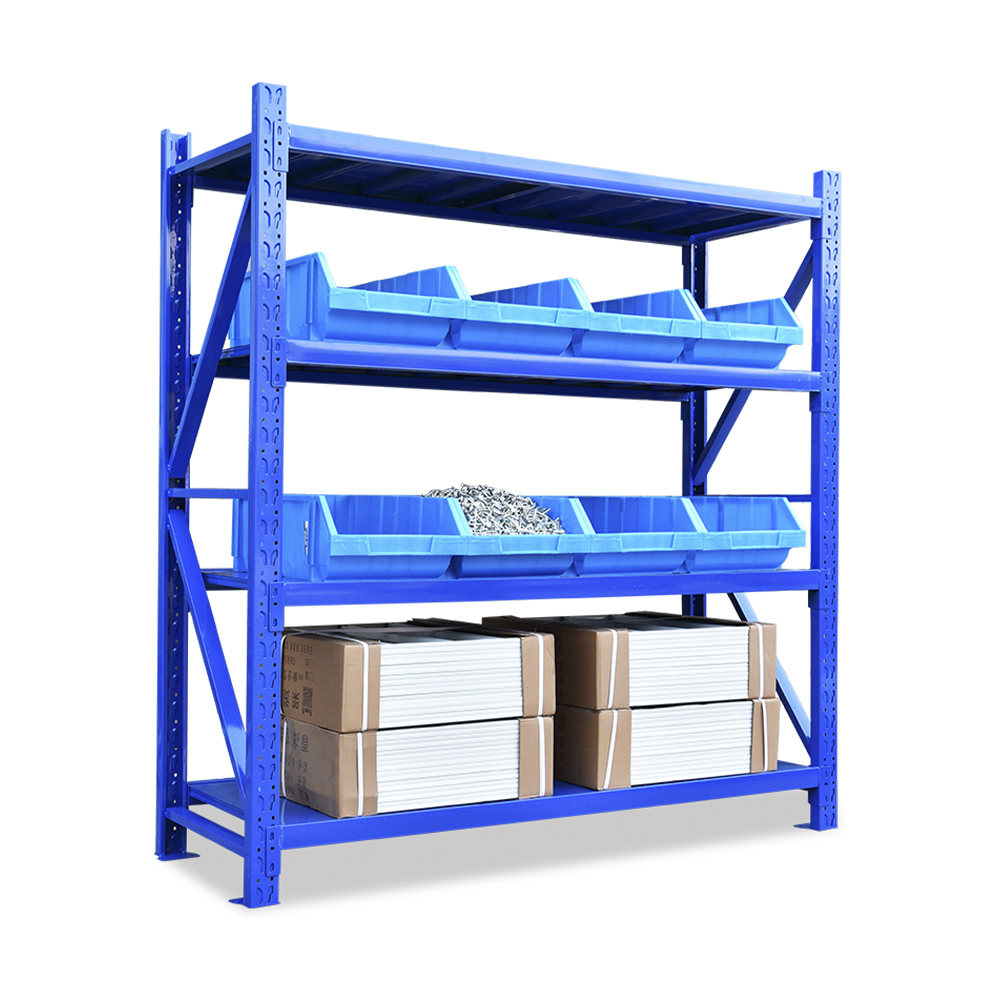
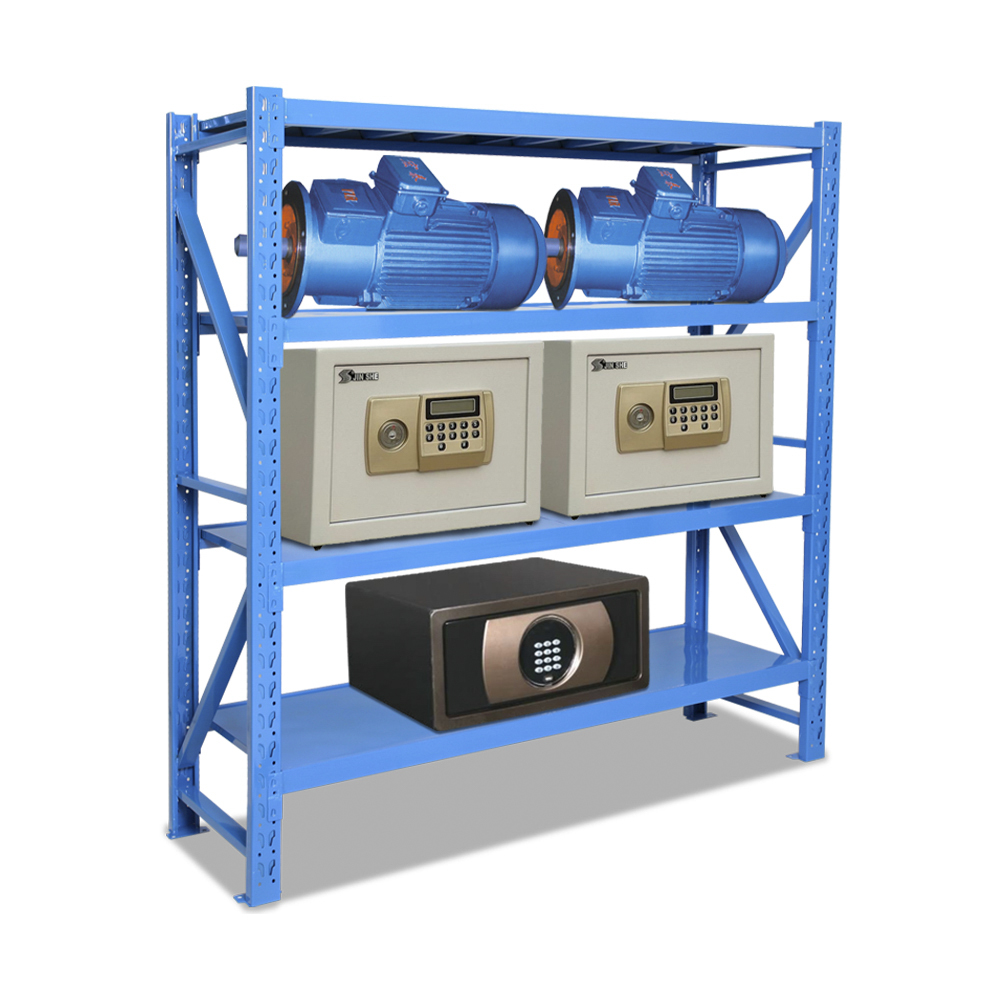
| Light-duty shelving | Small cartons, parts, tools, and manual picking | Suitable for smaller loads and lower heights | Good for hand access but unsuitable for heavy pallets | Moderate for small products |
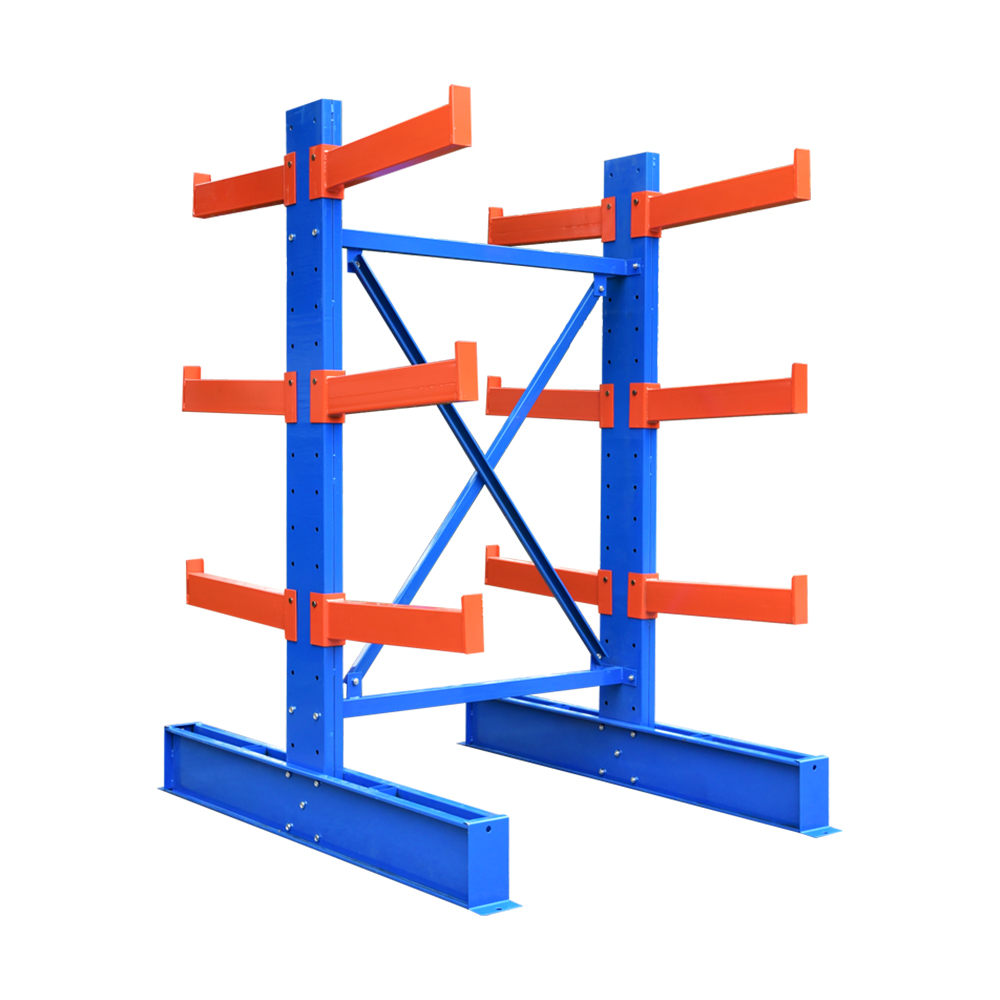
| Cantilever racking | Long, bulky, or irregular materials | Efficient for long goods rather than standard pallets | Open front access for long products | High for specialized long-load storage |
| Drive-in racking | Large quantities of similar products | Very high density | More limited access to individual pallets | Lower for mixed stock-keeping units |
| Mezzanine storage | Additional floor levels for people or light goods | Uses building height to create another working level | Depends on stairs, lifts, and platform layout | High but requires more extensive planning |
Selective pallet racking is particularly attractive when a warehouse stores many product types and needs direct access to individual pallets. High-density systems can hold more pallets in a smaller floor area, but they may reduce selectivity or require specialized handling equipment. The best solution depends on inventory turnover, product variety, access requirements, and available building space.
Compared with floor stacking, the heavy-duty rack provides a defined storage location for every pallet and makes vertical capacity available. Compared with light-duty shelving, it is designed for substantially heavier unit loads and forklift operation. Compared with drive-in systems, it generally provides easier access to individual pallets, which is valuable for businesses handling mixed inventory.
Advanced Manufacturing Capabilities
Integrated Product Development
Shanghai King Global Shelf Co., Ltd. operates an integrated system covering product development, manufacturing, quality control, and market service. This structure allows customer requirements to be considered from the earliest design stage through production and delivery.
For customized pallet racking projects, the process can begin with a review of warehouse dimensions, pallet specifications, product weights, handling equipment, storage objectives, and local conditions. Technical personnel can then develop a configuration that balances capacity, accessibility, safety, and cost.
An integrated development process helps reduce communication gaps between design and production. It also makes it easier to revise component dimensions, finish requirements, packaging details, labeling, and accessories for different markets or customer programs.
Large-Scale Production Base
The company operates a production base covering approximately 60,000 square meters and employs more than 300 people. This scale supports the production of standard shelving and racking products as well as customized OEM and ODM orders.
A substantial manufacturing base can provide several advantages to international customers. It may support broader equipment capability, greater production coordination, more consistent material planning, and improved ability to manage multiple product categories. It also gives the manufacturer room to maintain separate processes for component fabrication, surface treatment, assembly, inspection, and packing.
Large-scale production is valuable for projects that require repeated bays, mixed rack types, special dimensions, or phased delivery. A supplier with broad manufacturing resources can coordinate a complete storage program rather than relying entirely on unrelated subcontractors.
Controlled Component Fabrication
Pallet racking production typically involves several important fabrication stages, including material preparation, roll forming or profile processing, cutting, punching, welding, component assembly, surface treatment, and packing. Each stage affects the final performance of the product.
Accurate forming helps maintain consistent upright and beam profiles. Controlled punching ensures that connection holes and adjustment positions align correctly during assembly. Welding quality is important for components such as foot plates, braces, brackets, and support parts. Dimensional consistency allows bays to be installed efficiently and reduces problems during expansion.
Modern production control should include inspection of raw materials, monitoring of forming dimensions, checking of welds and connections, and verification of finished components. These practices help ensure that parts produced in different batches remain compatible with the approved design.
Surface Treatment and Corrosion Resistance
Warehouse racks may be exposed to dust, humidity, temperature changes, handling contact, and other environmental conditions. Surface treatment helps protect steel components and improve their appearance. The selected finish should be based on the warehouse environment, indoor or outdoor use, cleaning practices, and customer requirements.
Powder coating is commonly used for industrial storage equipment because it can provide an even finish and a durable protective layer when correctly applied. Other treatment options may be available for specialized environments. The treatment process should include appropriate surface preparation, coating control, curing, and inspection.
A well-finished rack is easier to maintain and can provide a professional appearance in customer-facing or highly organized warehouse environments. However, surface finish does not replace proper maintenance. Scratches, impact damage, and exposed steel should be addressed according to the supplier’s repair recommendations.
Quality Control and Inspection
Quality control is essential because a pallet racking system carries concentrated loads at significant heights. Inspection should cover component dimensions, material condition, welding, coating, connector fit, packaging, and identification marks.
Quality procedures may include incoming material checks, first-piece approval, in-process inspection, finished-product verification, and pre-shipment review. Records can support traceability and help identify the production batch associated with a specific order.
For customized projects, quality control should also confirm that the manufactured components match the approved drawings and specifications. Important details include upright dimensions, beam lengths, hole spacing, connector design, accessories, color, labeling, and quantity.
Benefits of Choosing a Professional OEM and ODM Supplier
Warehouse projects often require more than a standard catalog item. A professional OEM and ODM supplier can support private-label programs, customized dimensions, special packaging, customer-specific documentation, and product adaptations for different markets.
OEM capability is useful for distributors, warehouse equipment dealers, construction contractors, and companies developing their own storage product lines. ODM capability can help customers select an existing technical platform and adapt it to a particular application or brand requirement.
Working with an experienced manufacturer can also simplify procurement. Instead of sourcing uprights, beams, shelving, accessories, and related systems from several suppliers, customers may be able to coordinate a broader project through one production partner. This can reduce administrative effort and improve consistency across the warehouse.
Shanghai King Global Shelf Co., Ltd. supplies products to North America, Southeast Asia, Japan, South Korea, the Middle East, Europe, and other regions. International experience can help a manufacturer understand differences in packaging, communication, documentation, product preferences, and delivery requirements.
Global service capability does not eliminate the need for local engineering review. Warehouse owners should still confirm building conditions, local codes, fire protection requirements, seismic considerations, and installation rules. The supplier and the local project team should work together to ensure that the final system is suitable for its destination.
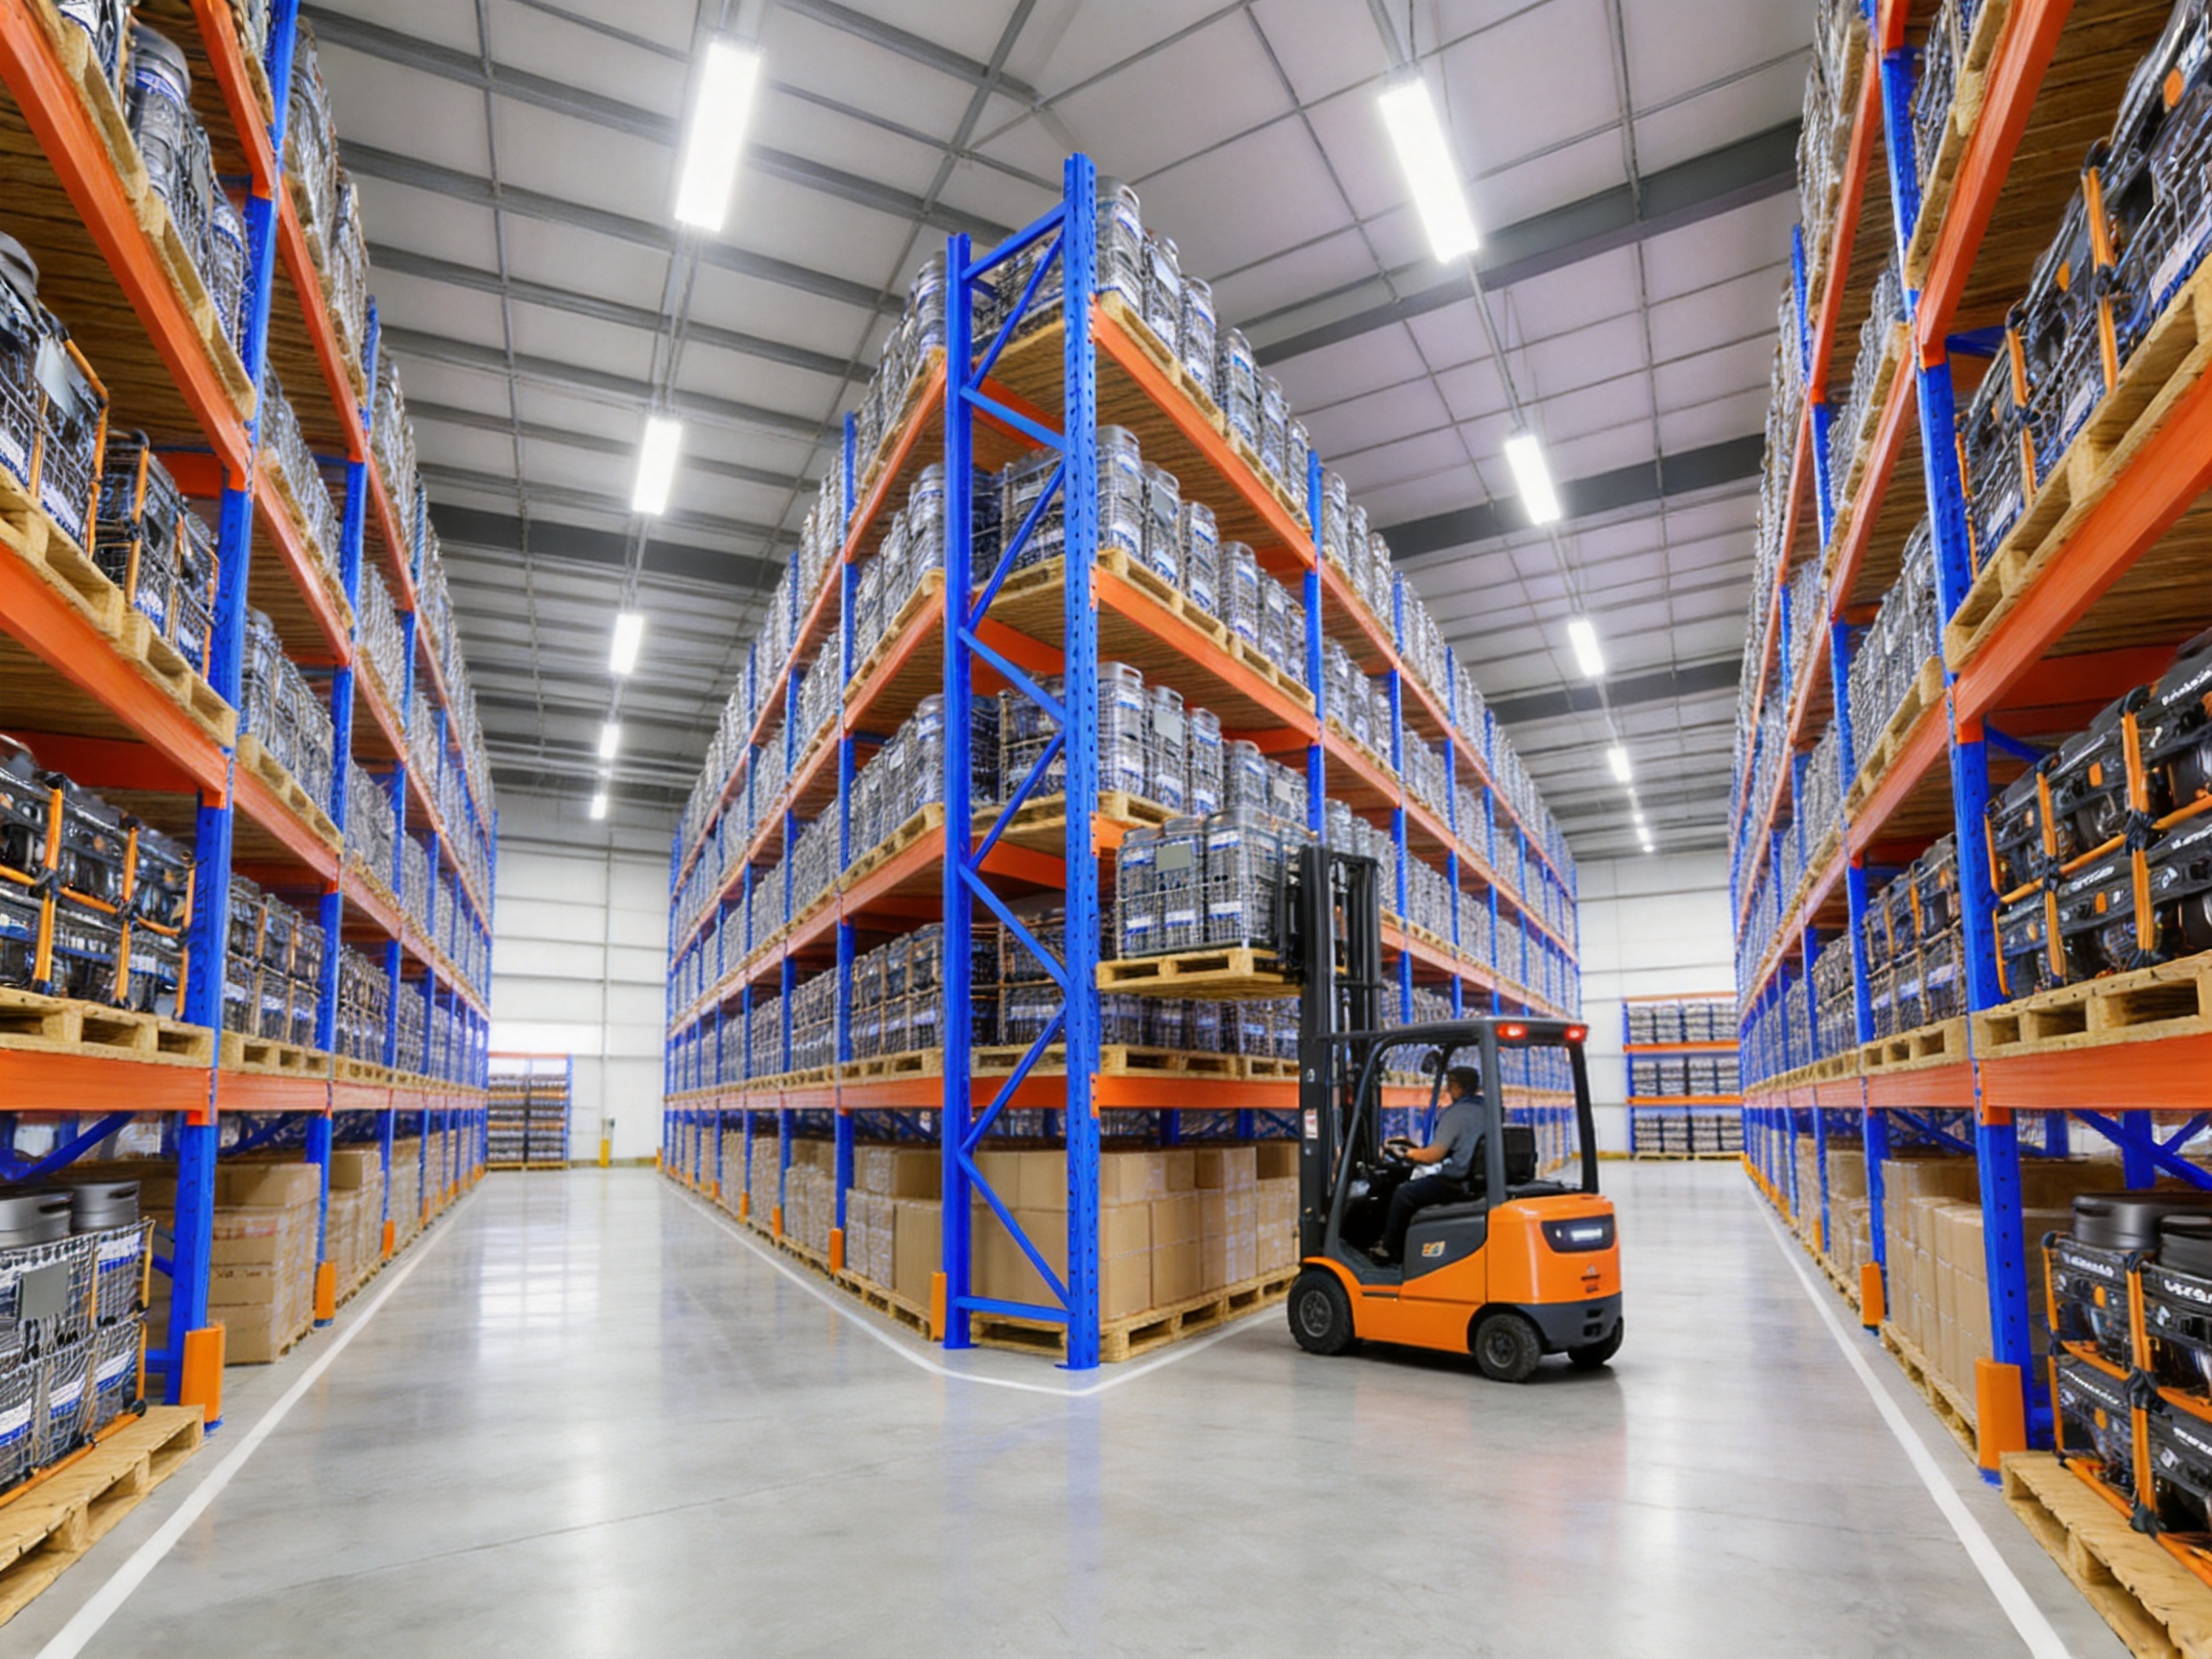
Planning a Pallet Racking Project
Step One: Analyze Inventory
The planning process should begin with the products to be stored. Important information includes the number of pallets, pallet dimensions, maximum pallet weight, load height, product fragility, turnover rate, and storage duration.
It is also useful to identify the number of stock-keeping units and the required access frequency. A warehouse with many product types and frequent order picking may need a layout that emphasizes selectivity. A warehouse with large quantities of identical goods may benefit from a denser arrangement.
Step Two: Measure the Building
Accurate building measurements are essential. The project team should record clear height, floor dimensions, column locations, door positions, loading docks, emergency exits, sprinkler systems, lighting, ventilation equipment, and other obstructions.
The usable height is not always the same as the structural ceiling height. Clearance may be required for fire protection, lighting, ventilation, building services, pallet loading, and safe operation of material-handling equipment. These factors must be evaluated before selecting rack height.
Step Three: Select Handling Equipment
Forklifts and reach trucks influence the required aisle width, rack height, load depth, and operating clearance. A rack designed without considering the handling equipment may reduce productivity or create unsafe conditions.
Equipment turning radius, lifting height, rated capacity, mast design, and operator visibility should be reviewed. The rack layout must leave enough room for equipment to enter, position, and remove pallets without striking the structure or nearby goods.
Step Four: Choose the Rack Configuration
The configuration should balance storage density and accessibility. Selective rack layouts provide direct access to many pallet positions. Back-to-back rows can improve density, while single rows can simplify access along walls. Additional systems may be added for small parts, long materials, or floor-level picking.
Beam levels should be arranged so that the available vertical space is used effectively without compromising clearance. The lowest level may be selected according to picking practices, floor conditions, pallet dimensions, and cleaning requirements.
Step Five: Confirm Structural and Safety Requirements
Before production, the final design should be checked against the expected loads, building conditions, installation method, and local requirements. The project should identify rated capacities, maximum permissible pallet sizes, anchoring details, protection accessories, inspection procedures, and operating instructions.
Any future expansion should also be considered. If the warehouse may grow, the initial layout can reserve space for additional bays or define a consistent bay size that simplifies later installation.
Installation and Maintenance Recommendations
Professional Installation
Rack installation should be carried out by trained personnel familiar with industrial storage systems. The installers should verify the layout, check floor levels, assemble the frames, install beams and braces, anchor the uprights, and confirm alignment.
After installation, the system should be inspected before loading. The inspection should confirm that beams are fully connected, locking devices are engaged, anchors are secure, frames are plumb, and accessories are installed correctly. Any deviation should be corrected before the rack enters service.
Correct Loading Practices
Pallets should be placed evenly on the beams or pallet supports. Loads should remain within the defined pallet footprint and should not project into aisles in a way that affects vehicle movement. The center of gravity should remain stable, and damaged pallets should not be stored at height.
Load notices or capacity labels should be visible to operators. Employees should understand the maximum permitted load for each beam level and bay. Loads should not be increased merely because a beam appears physically strong; the approved rating must always govern operation.
Routine Inspections
Warehouse personnel should conduct regular visual inspections for bent uprights, damaged beams, missing locking pins, loose anchors, displaced braces, impact marks, corrosion, and overloaded positions. High-traffic areas may require more frequent checks.
Damage should be reported immediately and evaluated by a qualified person. A damaged component should not be straightened, welded, or reused without technical approval. Where necessary, the affected bay should be unloaded and isolated until repairs are completed.
Clean and Orderly Aisles
Clear aisles support both productivity and safety. Packaging waste, broken pallets, loose products, and equipment should not be left in travel paths. Good housekeeping reduces trip hazards and gives operators better visibility around rack structures.
Floor markings, location labels, warning signs, and designated pedestrian routes can reinforce the layout. These simple measures help employees understand where vehicles, people, pallets, and emergency access routes are permitted.
Cost and Return on Investment
The cost of a pallet racking project includes more than the price of steel components. It may include design, accessories, transportation, installation, floor preparation, protection equipment, labeling, inspection, and future maintenance. A realistic evaluation should consider the total installed cost and the expected operating benefits.
Higher storage capacity can reduce the need to rent or construct additional warehouse space. Better organization can reduce labor spent searching for products and moving obstructing pallets. Faster access can improve order fulfillment and reduce loading delays. More accurate stock location can reduce errors, misplaced inventory, and unnecessary handling.
The modular nature of the system also supports staged investment. A company may install the most urgent storage bays first and expand the system as inventory grows. This can be more practical than investing in a complete warehouse transformation at the beginning of a development period.
Durability is another factor in long-term value. A rack that maintains its structural performance, finish, and adaptability over many years can reduce replacement costs. The ability to adjust beam levels and add compatible bays further improves the return on the original investment.
Applications Across Multiple Industries
Manufacturing facilities use pallet racking for raw materials, components, work-in-progress inventory, packaging supplies, and finished products. Defined storage positions help separate materials by production line, batch, or process stage.
Distribution centers and third-party logistics providers use pallet racks to manage products for multiple customers. Adjustable layouts and clear location coding are especially useful when inventory profiles change regularly.
Wholesale operations benefit from direct access to mixed pallets and organized reserve stock. Retail supply chains can use pallet racks for backroom distribution, regional warehouses, and replenishment centers.
Food and beverage warehouses may use pallet racking for packaged goods, subject to the environmental, hygiene, and fire protection requirements of the facility. Pharmaceutical and healthcare supply chains may require additional controls for product identification, cleanliness, traceability, and temperature management.
Automotive, hardware, building materials, electronics, furniture, chemical packaging, and consumer goods businesses can also use pallet racking when the system is configured for their product dimensions and handling procedures.
Company Manufacturing and Service Strengths
Shanghai King Global Shelf Co., Ltd. has developed a broad product portfolio covering warehouse racks, pallet racking, mezzanine racking, cantilever racks, supermarket shelves, office shelving, and home storage solutions. This range allows the company to support different areas of a customer’s facility rather than focusing on only one type of storage equipment.
Founded in 2010, the company combines product development, manufacturing, quality control, and market service within one operating system. Its production base and technical workforce support standard production as well as customized projects.
The company’s more than 300 employees contribute to engineering, production management, quality control, sales support, logistics coordination, and customer service. A coordinated team structure is important for projects involving multiple rack types, special dimensions, international shipping, and installation planning.
Its international customer base extends across North America, Southeast Asia, Japan, South Korea, the Middle East, Europe, and other regions. This export experience supports communication with distributors, contractors, warehouse operators, and industrial purchasers in different markets.
The company’s stated objective is to provide strong, efficient, and customized storage solutions that improve space utilization, operational efficiency, and storage safety. Its manufacturing approach is centered on continuous product development, reliable processes, and practical solutions for changing warehouse requirements.
How This System Can Outperform Lower-Cost Alternatives
The lowest purchase price does not always represent the lowest total cost. A cheaper rack may have limited adjustment, inconsistent component dimensions, insufficient accessories, weak surface treatment, or inadequate technical support. These issues can create additional expenses during installation and operation.
The heavy-duty pallet racking system offers value through the combination of load performance, modularity, vertical capacity, direct access, and long-term adaptability. Its advantages are not limited to the steel structure. They also include design support, controlled manufacturing, quality inspection, customization, and the ability to coordinate a wider storage program.
A system designed around actual warehouse conditions is more likely to use space effectively than a generic rack placed without detailed planning. Correct beam heights, suitable aisle widths, appropriate accessories, and compatible handling equipment can improve both capacity and workflow.
Professional production also supports repeatability. When a customer expands the warehouse later, compatible components and consistent specifications can simplify the addition of new bays. This is an important advantage for businesses that expect inventory growth or plan to standardize storage across multiple facilities.
Frequently Asked Questions
What types of goods can be stored on this pallet racking system?
The system is intended for palletized goods, including packaged products, raw materials, components, finished goods, cartons, industrial supplies, and wholesale inventory. The rack configuration must be selected according to pallet dimensions, product weight, load stability, and operating conditions.
Can the beam levels be changed after installation?
Yes. The adjustable beam design allows storage levels to be repositioned within the permitted adjustment pattern. Changes should be made by trained personnel, and the revised configuration should maintain required clearances and load ratings.
How high can the racks be installed?
The system can be designed for warehouses up to approximately 30 meters high, depending on the building, rack configuration, equipment, fire protection, structural calculations, and local regulations. The correct height must be confirmed for each project rather than selected solely from the building ceiling height.
Is the rack suitable for forklift operation?
Yes. It is designed for industrial warehouse environments where forklifts, reach trucks, or stackers load and retrieve pallets. Aisle width, rack depth, beam height, equipment turning radius, and operator visibility must be planned together.
How is the rack secured to the floor?
The upright frames can be fixed with expansion bolts or other approved anchoring methods. The concrete floor must be suitable for the intended load and anchor type. Installation should follow the technical instructions and local engineering requirements.
Can the system be customized for a small warehouse?
Yes. The modular design can be configured for a single row, a few bays, or a larger warehouse system. Dimensions and accessories can be selected according to the available space, pallet requirements, and handling equipment.
Can the system be expanded later?
In many cases, additional bays or rows can be added if sufficient space and structural compatibility are available. Expansion should be planned with the original layout, load requirements, aisle arrangement, and floor conditions in mind.
What should be done if a rack upright is damaged?
The affected area should be isolated, and the rack should be unloaded if necessary. The damaged component should be inspected by a qualified person. It should not be repaired, straightened, or welded without technical approval because improper repair can reduce structural performance.
Does the manufacturer provide OEM and ODM services?
Yes. The company provides standard products together with customized OEM and ODM solutions for different markets and customer requirements. Customization may include dimensions, configurations, finishes, accessories, packaging, labeling, and project-specific details.
What information is needed for a quotation?
Useful information includes warehouse length, width, clear height, pallet dimensions, pallet weight, number of pallets, desired storage levels, forklift type, preferred layout, environmental conditions, delivery location, and any local compliance requirements.
Conclusion
A heavy-duty pallet racking system is a practical foundation for organized, high-capacity warehouse storage. By using vertical space, defining individual pallet positions, and providing direct access to inventory, it can improve storage density, stock visibility, order fulfillment, and daily operating efficiency.
The adjustable and modular design makes the system suitable for changing warehouse conditions. Strong uprights and beams support industrial pallet loads, while floor anchoring and compatible accessories contribute to stability and safer operation. Compared with floor stacking and light-duty shelving, it provides a more capable solution for heavy palletized goods and growing inventory volumes.
The product is strengthened by the manufacturing capabilities of Shanghai King Global Shelf Co., Ltd., including integrated product development, large-scale production, quality control, international supply experience, and OEM or ODM support. With a broad portfolio of storage products, the company can also help customers build coordinated solutions for warehouses, supermarkets, offices, homes, and industrial facilities.
For the best result, every project should begin with a detailed review of inventory, building dimensions, handling equipment, structural requirements, and local regulations. When correctly designed, installed, and maintained, this pallet racking system can provide a durable and cost-effective way to increase warehouse capacity while supporting safer and more efficient operations.
References
1. International Labour Organization. Safety and Health in the Use of Machinery. Guidance on safe industrial equipment operation and workplace risk control.
2. Occupational Safety and Health Administration. Materials Handling and Storage. General principles for safe storage, loading, aisles, and workplace practices.
3. European Committee for Standardization. Steel Static Storage Systems and Adjustable Pallet Racking. General principles for design, use, inspection, and maintenance.
4. Rack Manufacturers Institute. Specification for the Design, Testing, and Utilization of Industrial Steel Storage Racks.
5. International Organization for Standardization. Quality Management Systems: Requirements. Principles for controlled manufacturing and continuous improvement.
6. Shanghai King Global Shelf Co., Ltd. Product and company information supplied for this article.


 English
 Español
 русский
 Français
 한국어
 عربى
 ไทย
 Deutsch
 Bahasa Melayu
 Português
 Polskie